

Custom-made luminaires
Your spatial idea determines the form. LightLineLed profiles can be turned into individual light figures, frames and luminaire landscapes – from one-off pieces to recurring designs.
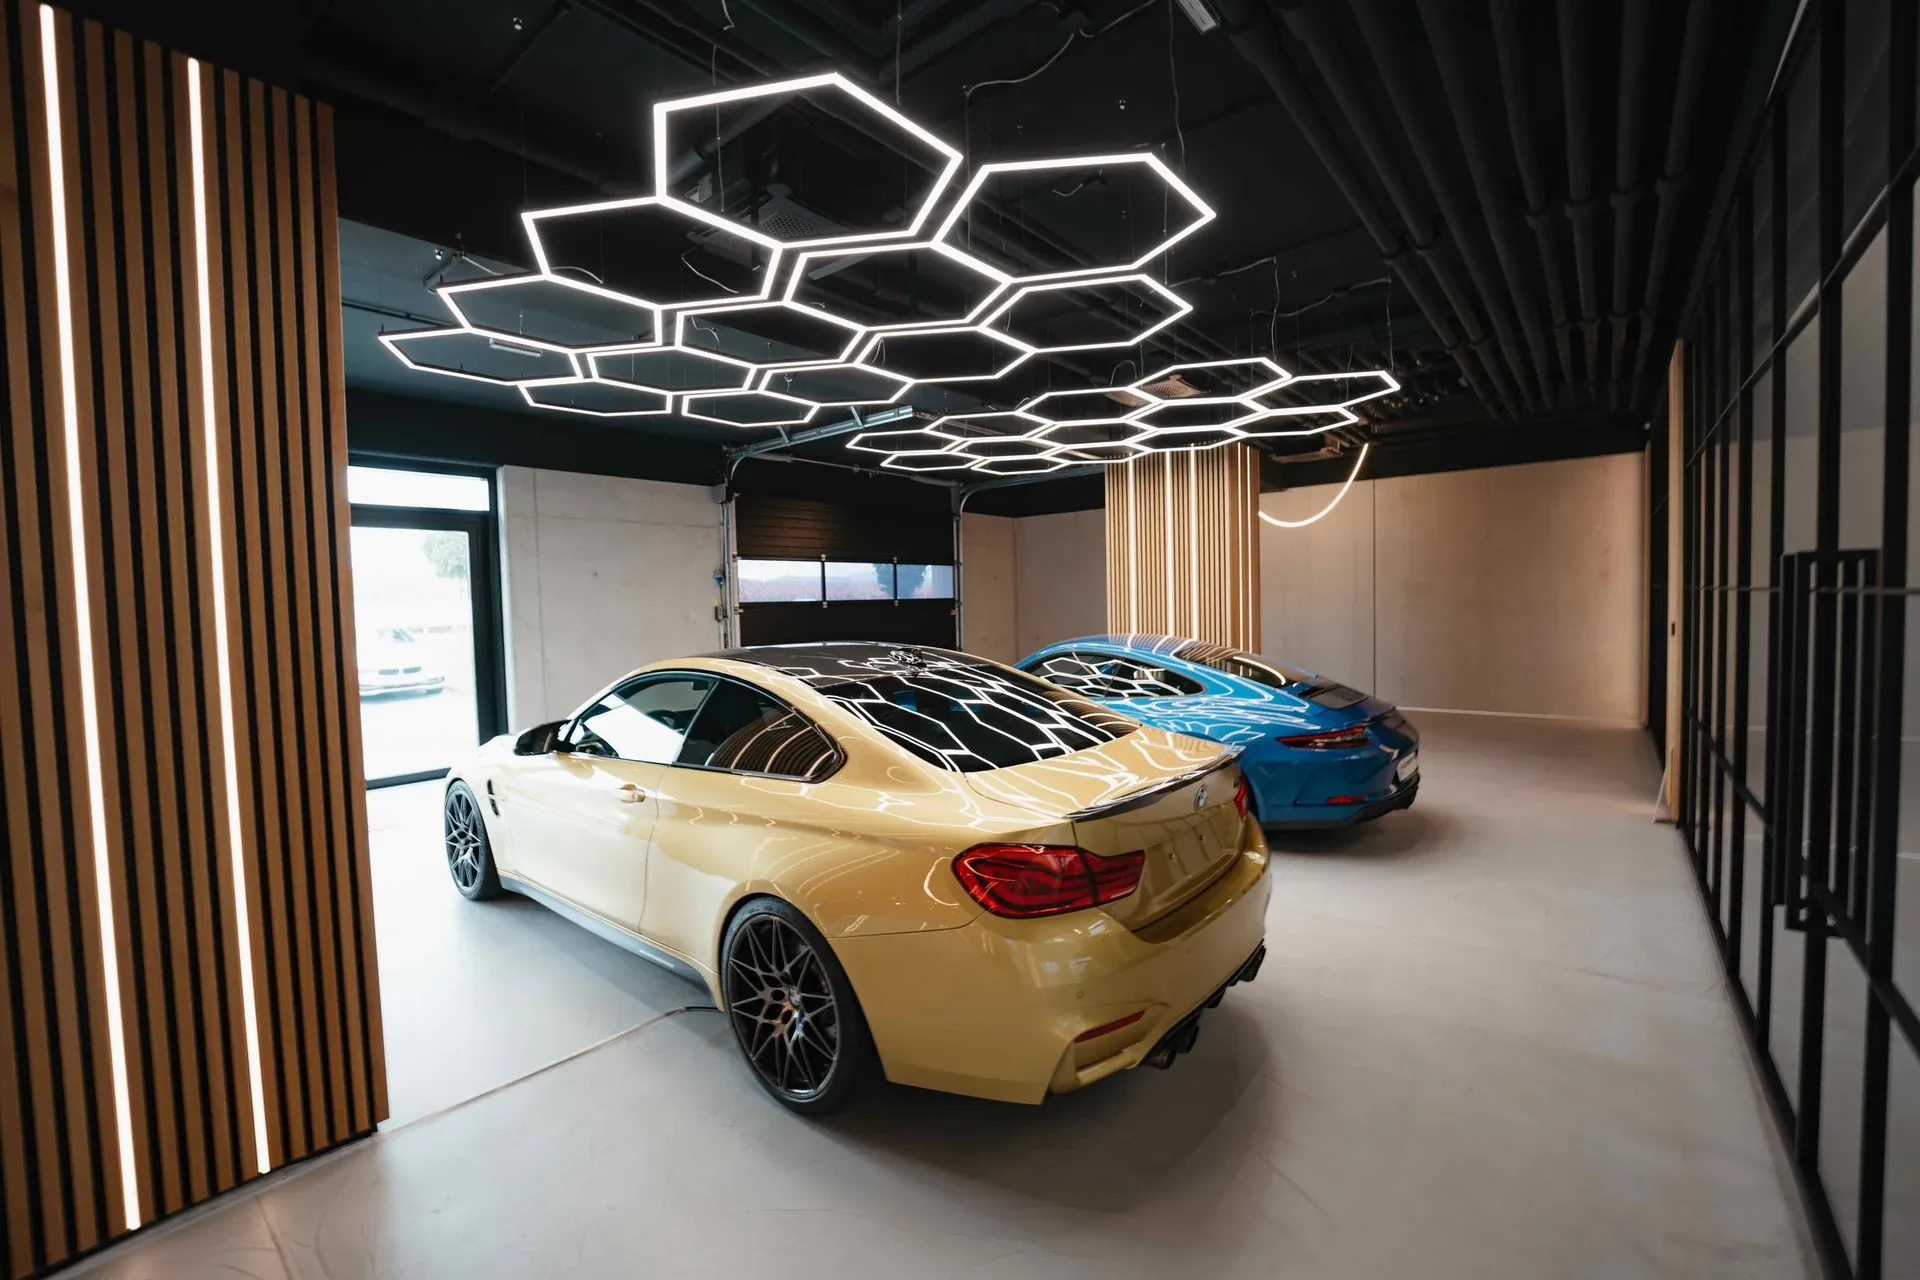
What this solution makes possible.
Profiles become individual light figures: triangle, rectangle, polygon, asymmetric frame or open run. Standard components form the basis for one-off pieces and room-specific luminaire landscapes – with matched geometry, technology and fixing.
Form and dimensions follow the space.
Surface-mounted and suspended installation with the same underlying design idea.
Prefabrication, fitting and testing at a suitable workplace.
This is how your line of light is made.
Application, construction and benefits – tailored to your architecture.
The luminaire shape follows the room
LightLineLed enables luminaires whose geometry is guided by architecture and use. Matching profile sections form straight lines, triangles, rectangles, polygons or open paths. A luminaire can thus take up the shape of a room, accompany a table or act as a stand-alone light figure. Standard components form the basis, while dimensions, angles and arrangement are defined project by project. This opens up design possibilities for one-off pieces as well as for coherent luminaire landscapes with a recurring formal language.
Individual profiles become a coordinated unit
Visible profiles, covers and matching connectors are combined for the desired shape. The selection takes into account the visible cross-section as well as light output, cable and installation. Corners and changes of direction are thus part of luminaire planning. The prepared unit can be fitted and tested at a suitable workstation. This helps to view the desired light figure as a coherent system before installation and to coordinate the interfaces between profiles, fitting and power supply in a targeted way.
Choose surface mounting or suspension to suit the effect
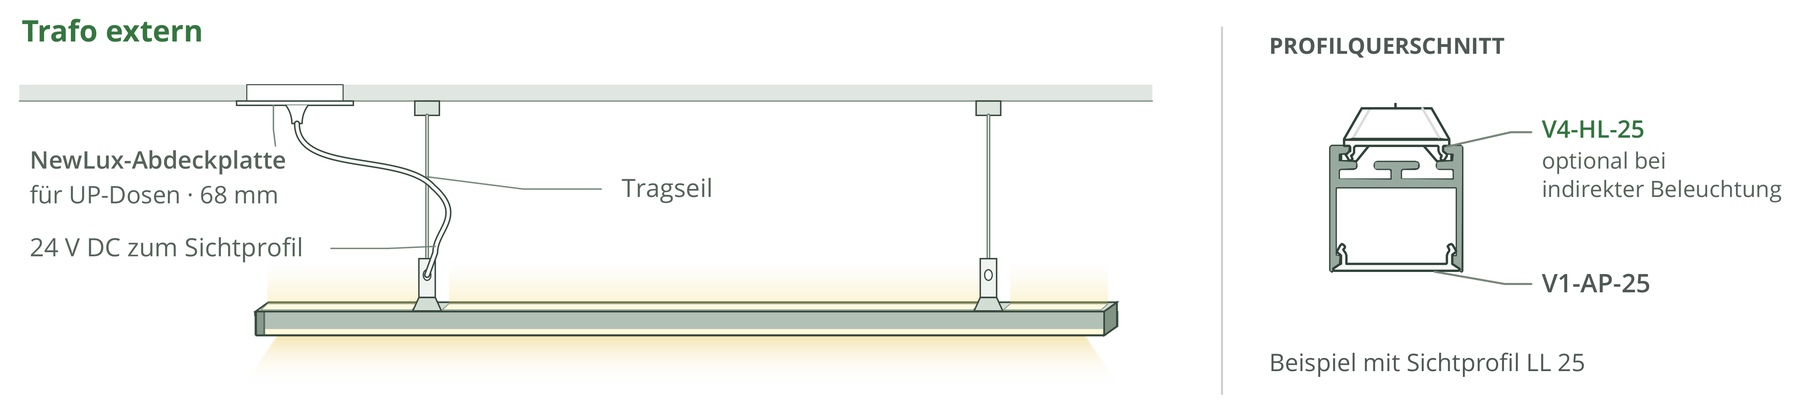
The light figure can be built on a suitable mounting base or suspended from cables. For power supply, depending on the version, external technology, a separate ceiling box or a load-sharing AP transformer profile are available. Suitable variants with external supply or load-sharing transformer profile additionally allow an indirect light component; the documented ceiling box variant lights directly. Form, height and light effect can thus be combined, instead of defining the technical arrangement only after the design.
Individual design with a traceable build-up
The system building blocks create a basis for individual forms, but do not replace planning of the finished luminaire. Suspension, total weight, heat dissipation, electrical design and service access are matched to the specific project. For the customer, the benefit lies in a solution that takes up the space while also considering its installation and later accessibility. The drawings show the relationships; together with MPW, the suitable profile combination, supply and fixing for the desired light figure can be defined.
The solution in section
The system as construction progresses.
From the prepared housing to the finished light line.
The path to the finished light line
Define shape and lighting effect
Match dimensions, angles, direct or direct/indirect light and controllable lighting circuits. Plan the driver, cable routes and maintenance access as well.
Prefabricate luminaire modules
Cut, connect and fit out profiles. Take into account room for movement, permissible LED power and component temperatures; execute cables and connections in a protected manner.
Mount every module so it is load-bearing
Fix LL2509 or cable suspension according to geometry and total weight. Connectors do not replace a suspension; additional points prevent tilting and twisting.
Secure, check and hand over
Consider every required securing point and all joints. Define the protection class and electrical protective measures of the finished luminaire; document mechanical and electrical testing.
Installation & documents.
The installation and processing instructions accompany the actual implementation of your line of light.
Custom luminaire construction · Installation & processing
PDF · matching instructions
Safety and installation notes
PDF · observe together with the instructions
The complete installation manual
All applications and system details
Processing notes in detailMounting clips, safety cable and further notes on the specific design
Build-up details
Cut profile sections to length and mitre. Matching connectors and angle joints enable straight runs, corners and frames.
Surface-mounted: fix LL2509 to the load-bearing substrate to suit the luminaire shape and clip in the prefabricated visible profile body with V1.
Suspension: supply external, in a ceiling box or in the load-bearing surface-mounted transformer profile. Indirect light is optional with external supply or a load-bearing transformer profile; the ceiling-box variant shown emits direct light only.
Processing and installation
LL2509 base: at least two fixing points per section, spacing no more than 1.5 m. V1 with 10 mm: four clips per metre, rounded up and at least two per straight section.
Suspended: at least one support cable per metre started and at least two suspension points per unit; size number and position according to load and shape. Electrical cables carry no load.
Run the indirect LED strip with V4-HL-25 over the full length and interrupt it at the cable hangers. For separate switching, provide two lighting circuits. Driver in the profile build shown: maximum 18 mm high.
For surface-mounted and suspended installations, use only visible profiles and covers without side aluminium or PMMA cover flanges. Suitable combinations are LL2515 + V5-U-2510, LL25 + V1-AP-25, LL25 + V5-U-2510 and LL2511E + V6-E-2511.
Before cutting, measure the temperature of the profile and cover. Allow room for movement at joints and end caps for heating and cooling, and clip in the cover free of stress.
Discover the matching products.
Profiles, covers and accessories together make up your light line. The product pages show versions and matching combinations.
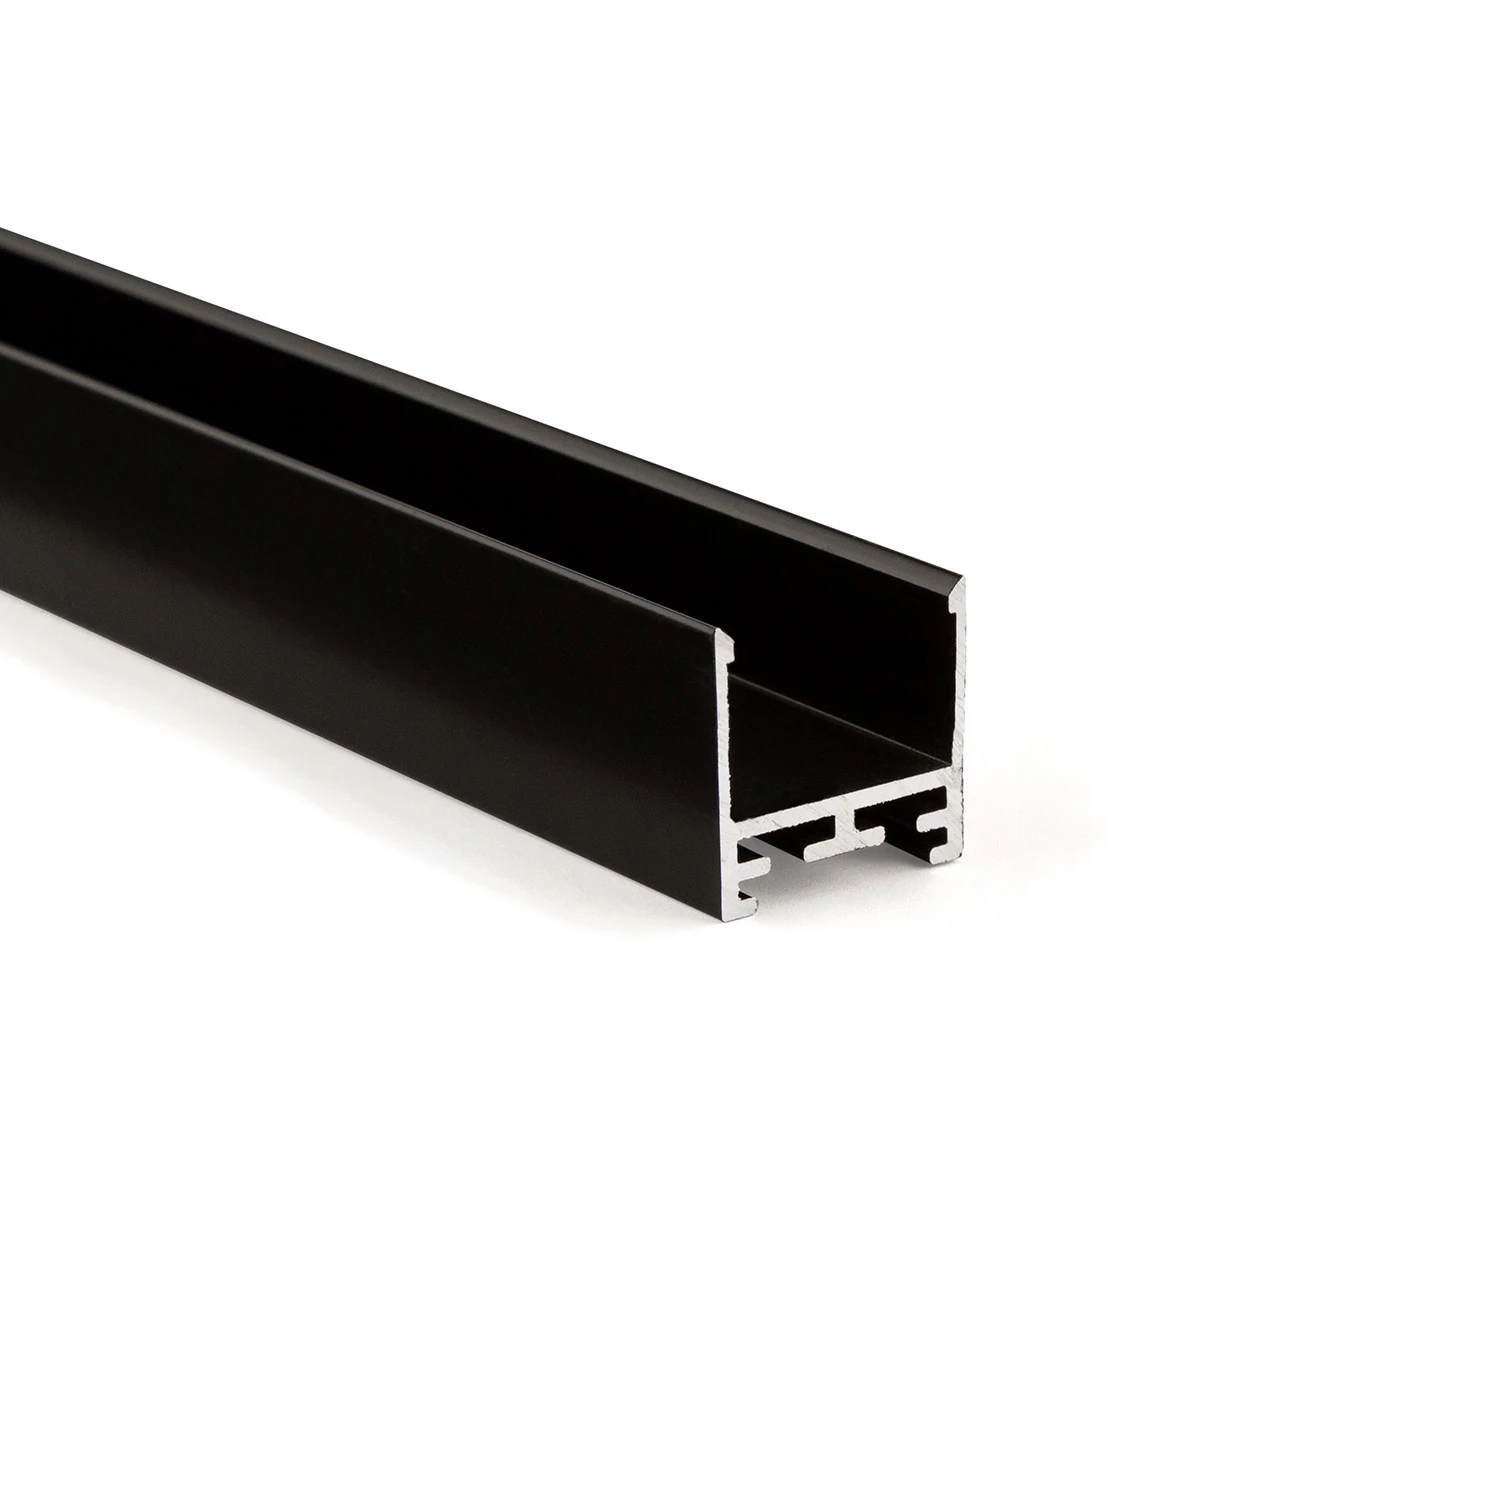
LL25 profile – the all-round visible profile
Consistent design language for recessed, surface-mounted and pendant installations
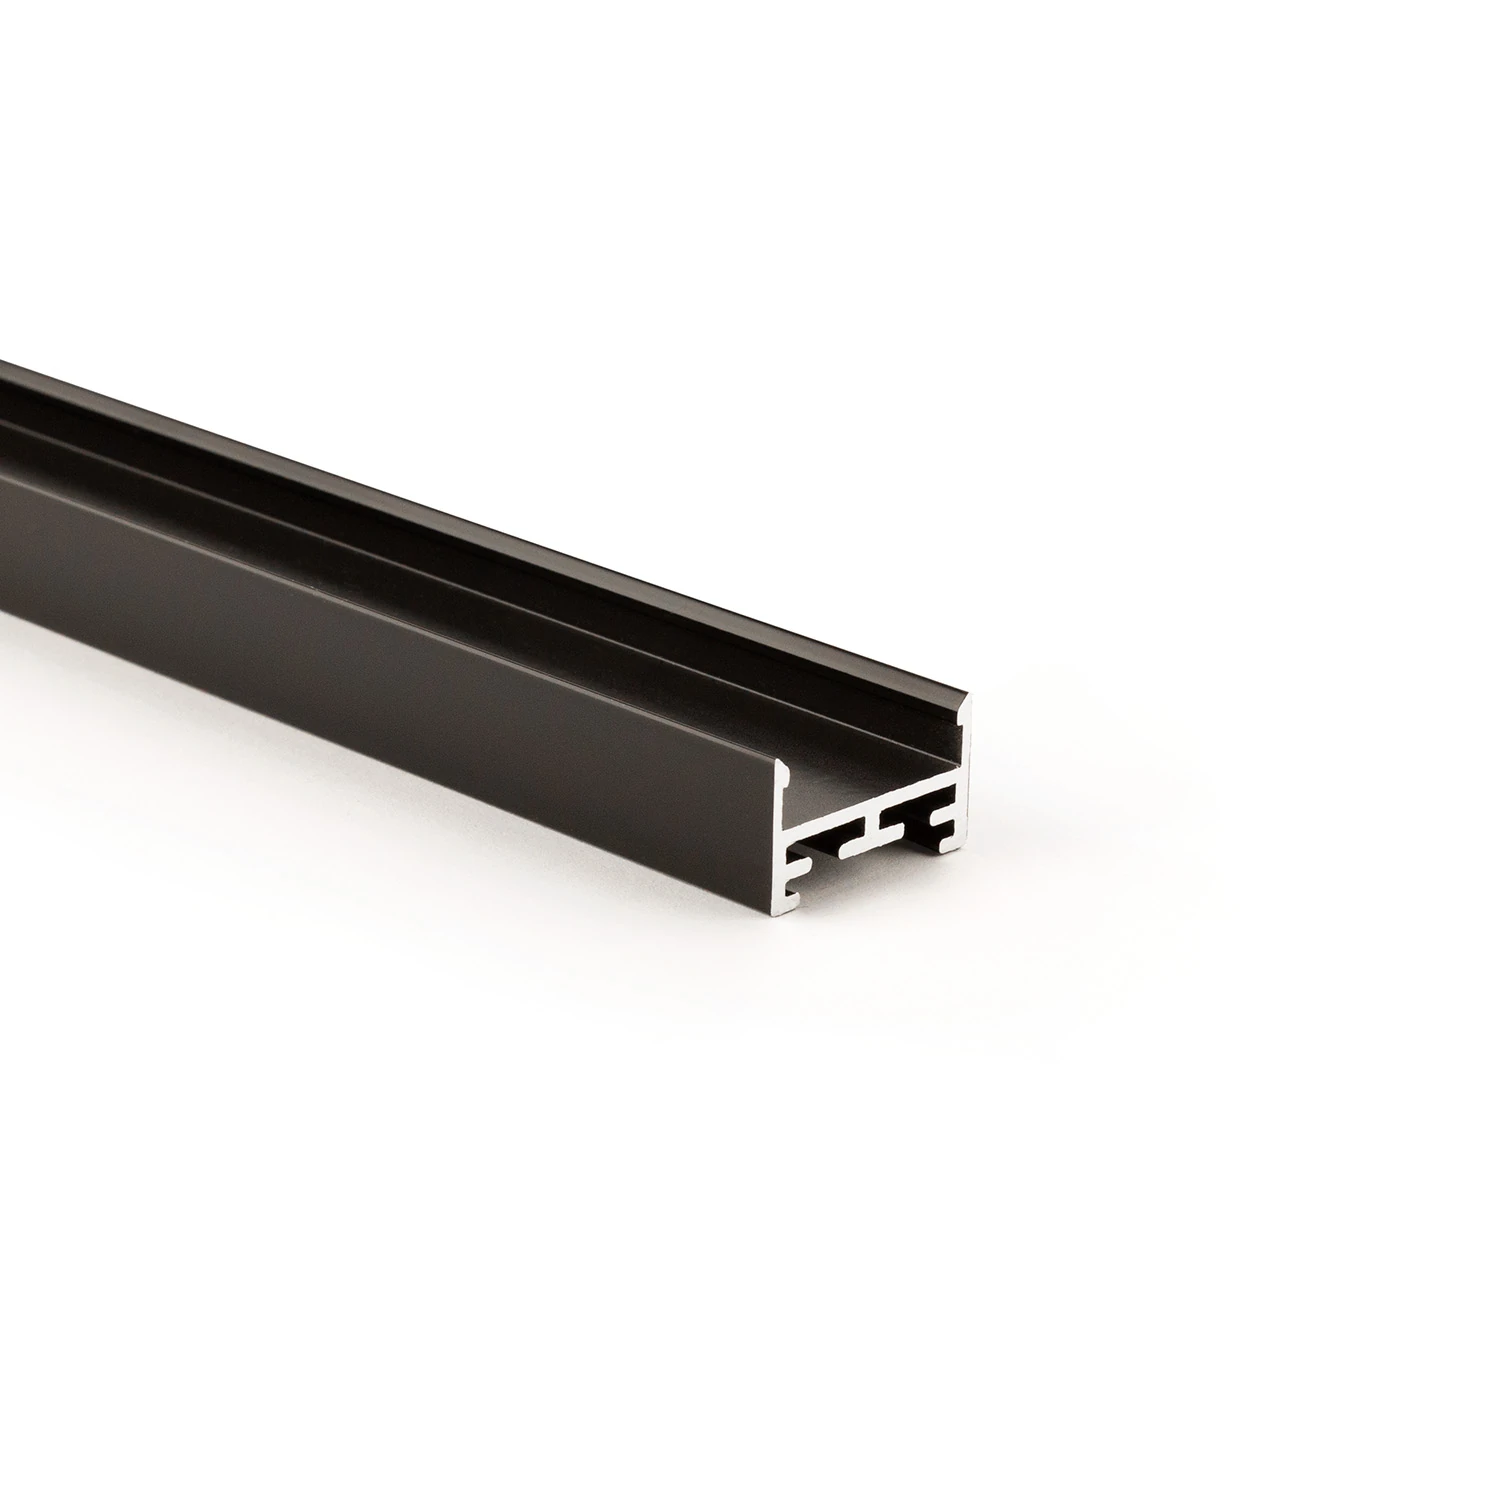
Visible profile LL2515
Compact aluminium body with sculptural V5 cover
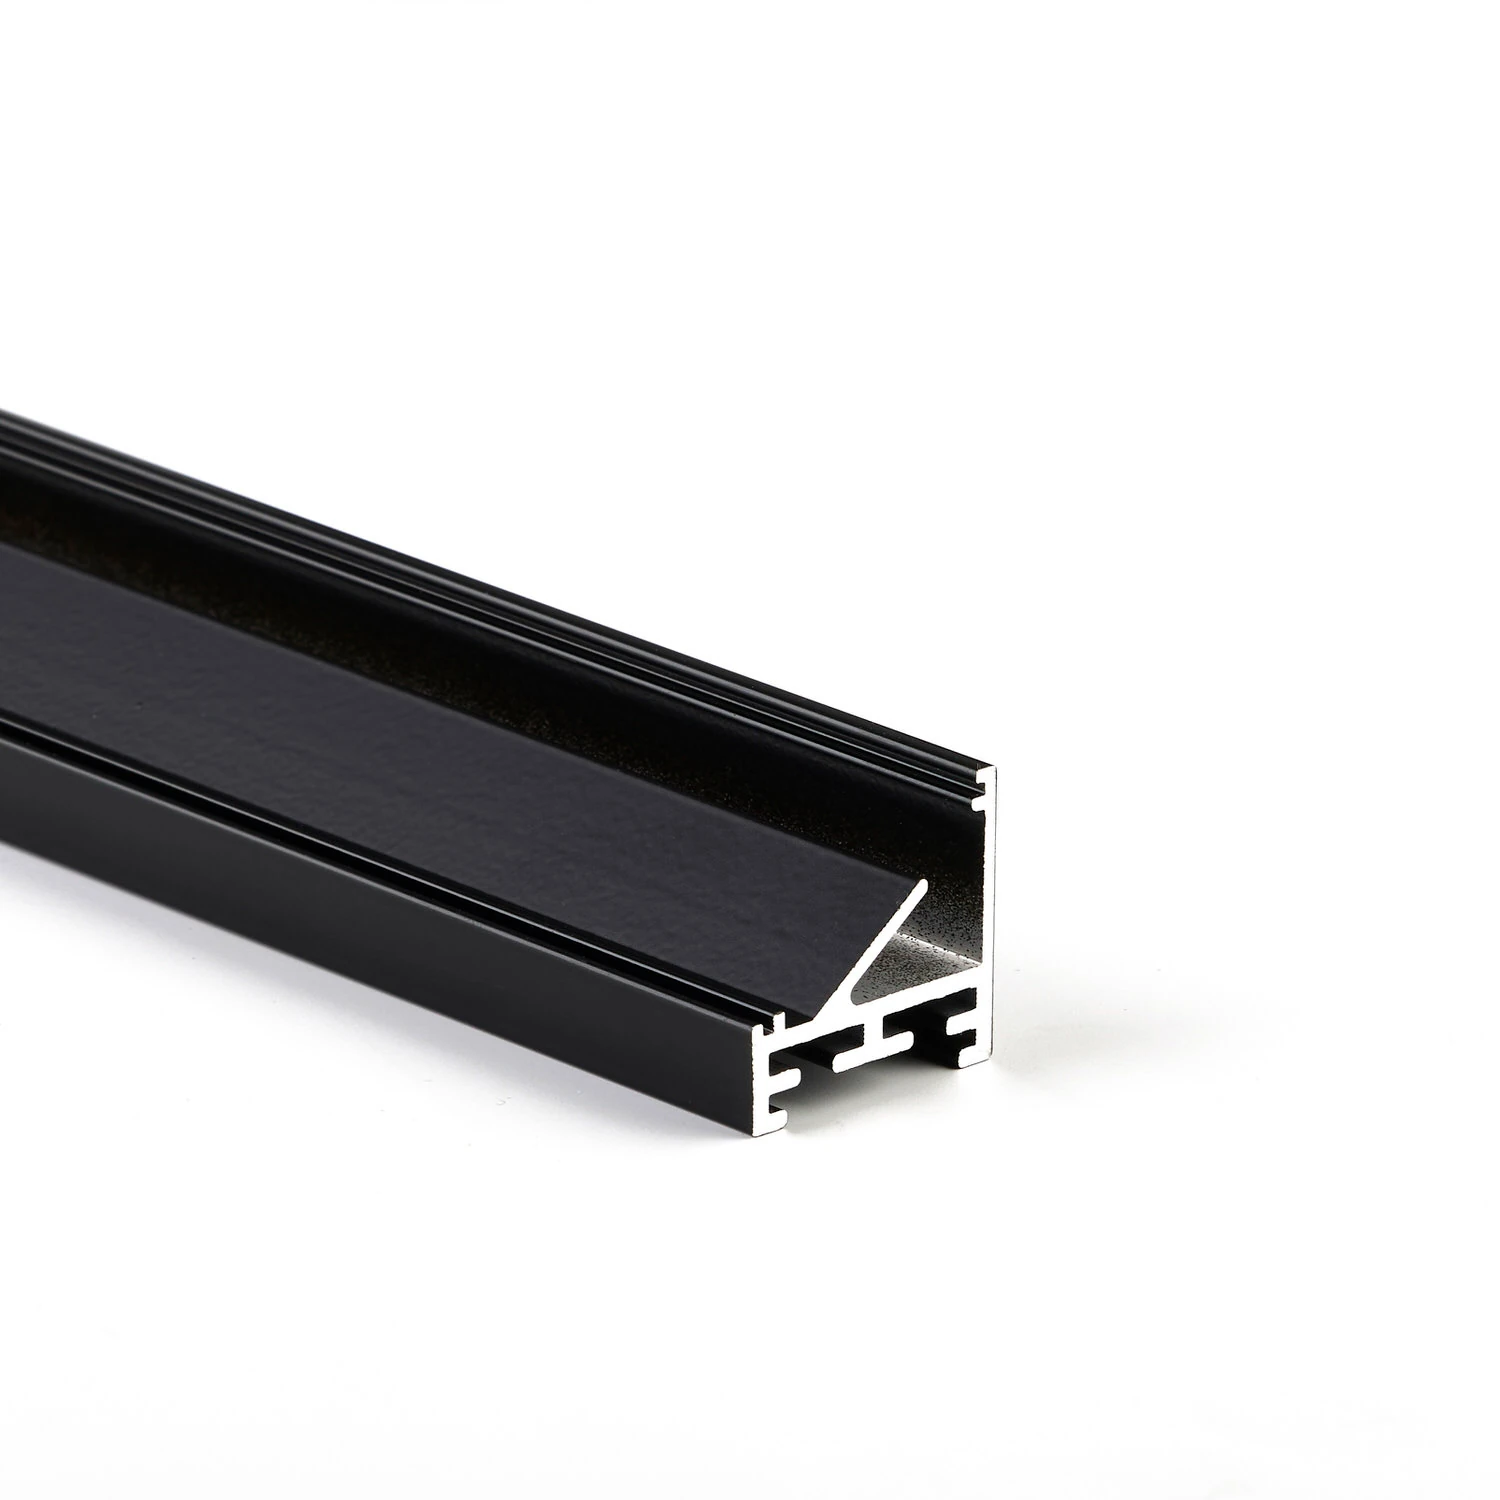
Corner visible profile LL2511E
45° inclined light-emitting surface for targeted aiming
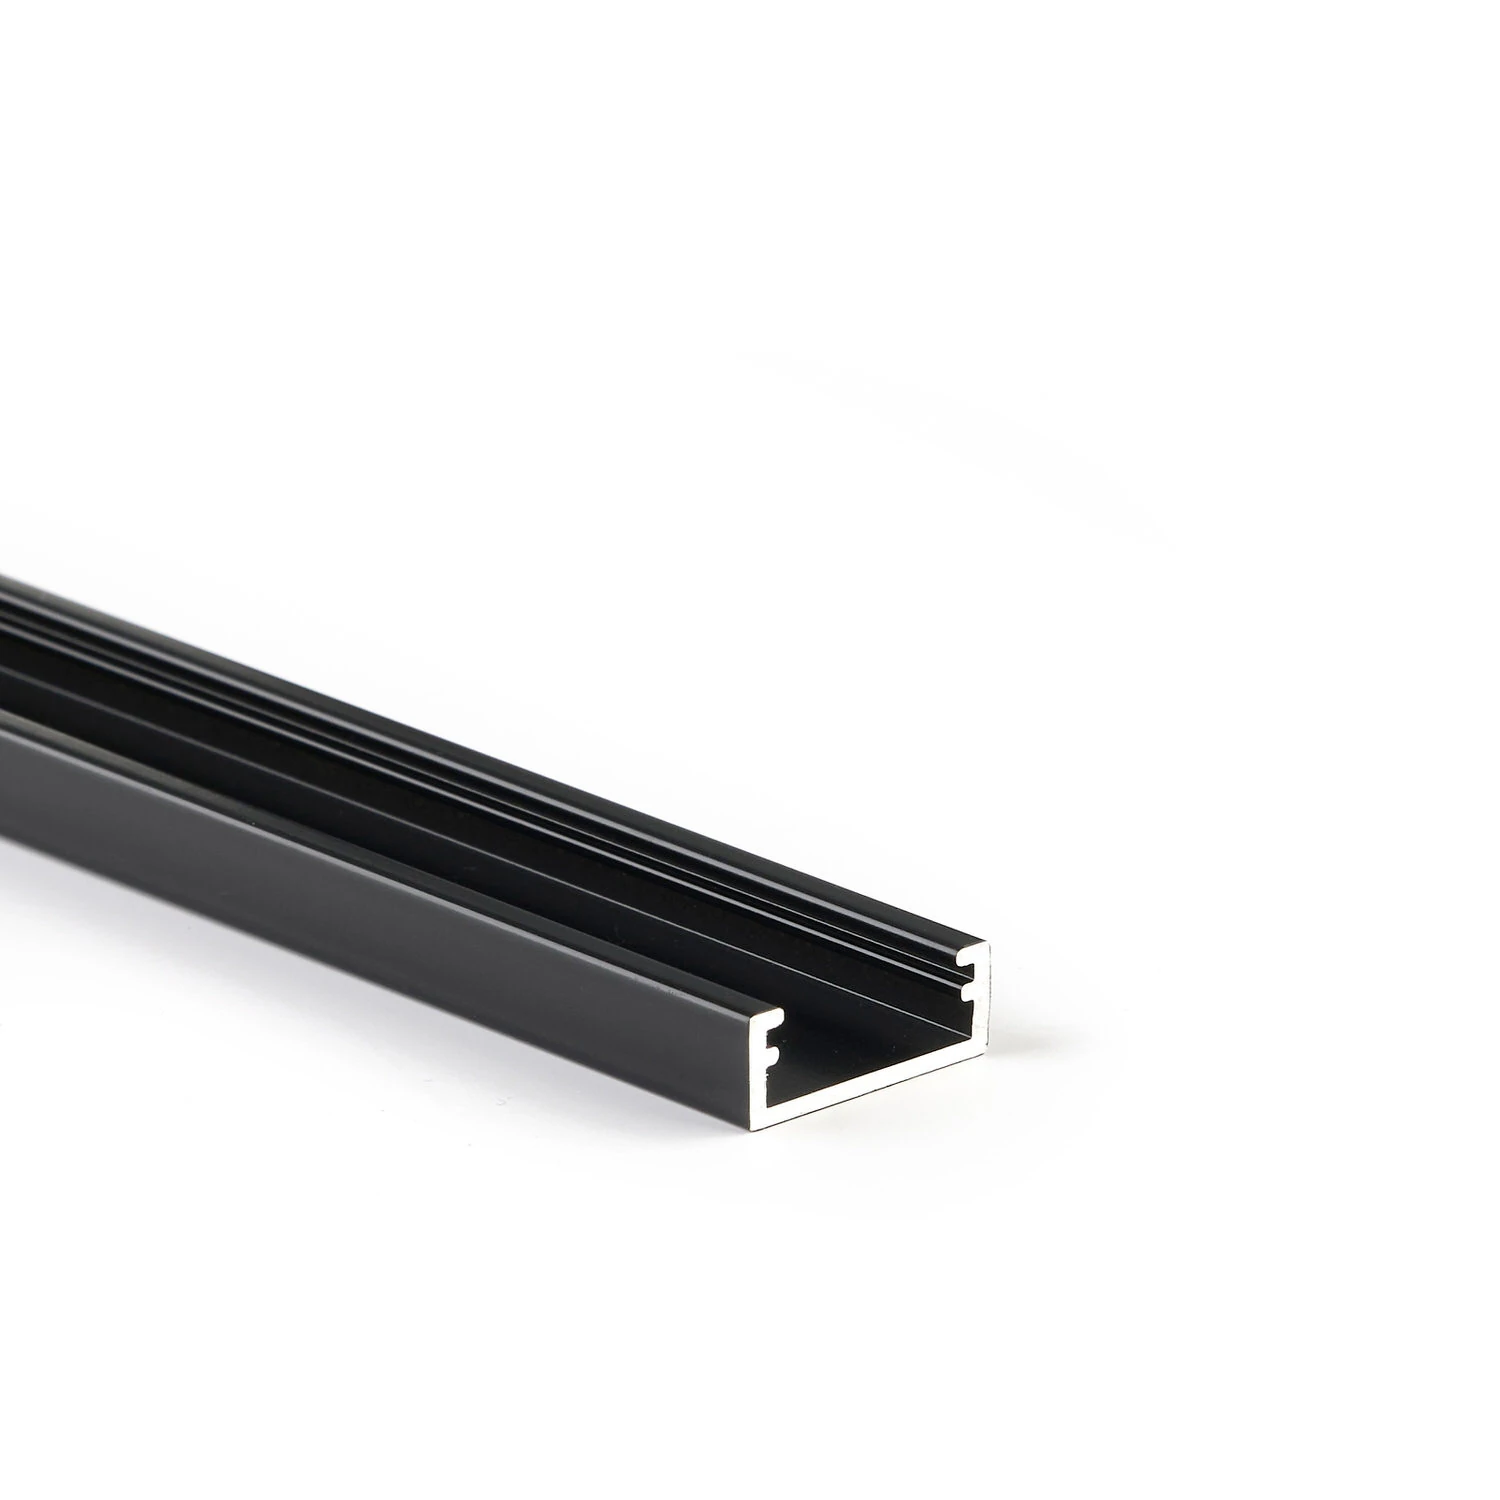
Multi-profile LL2509
Four tasks within the same system family
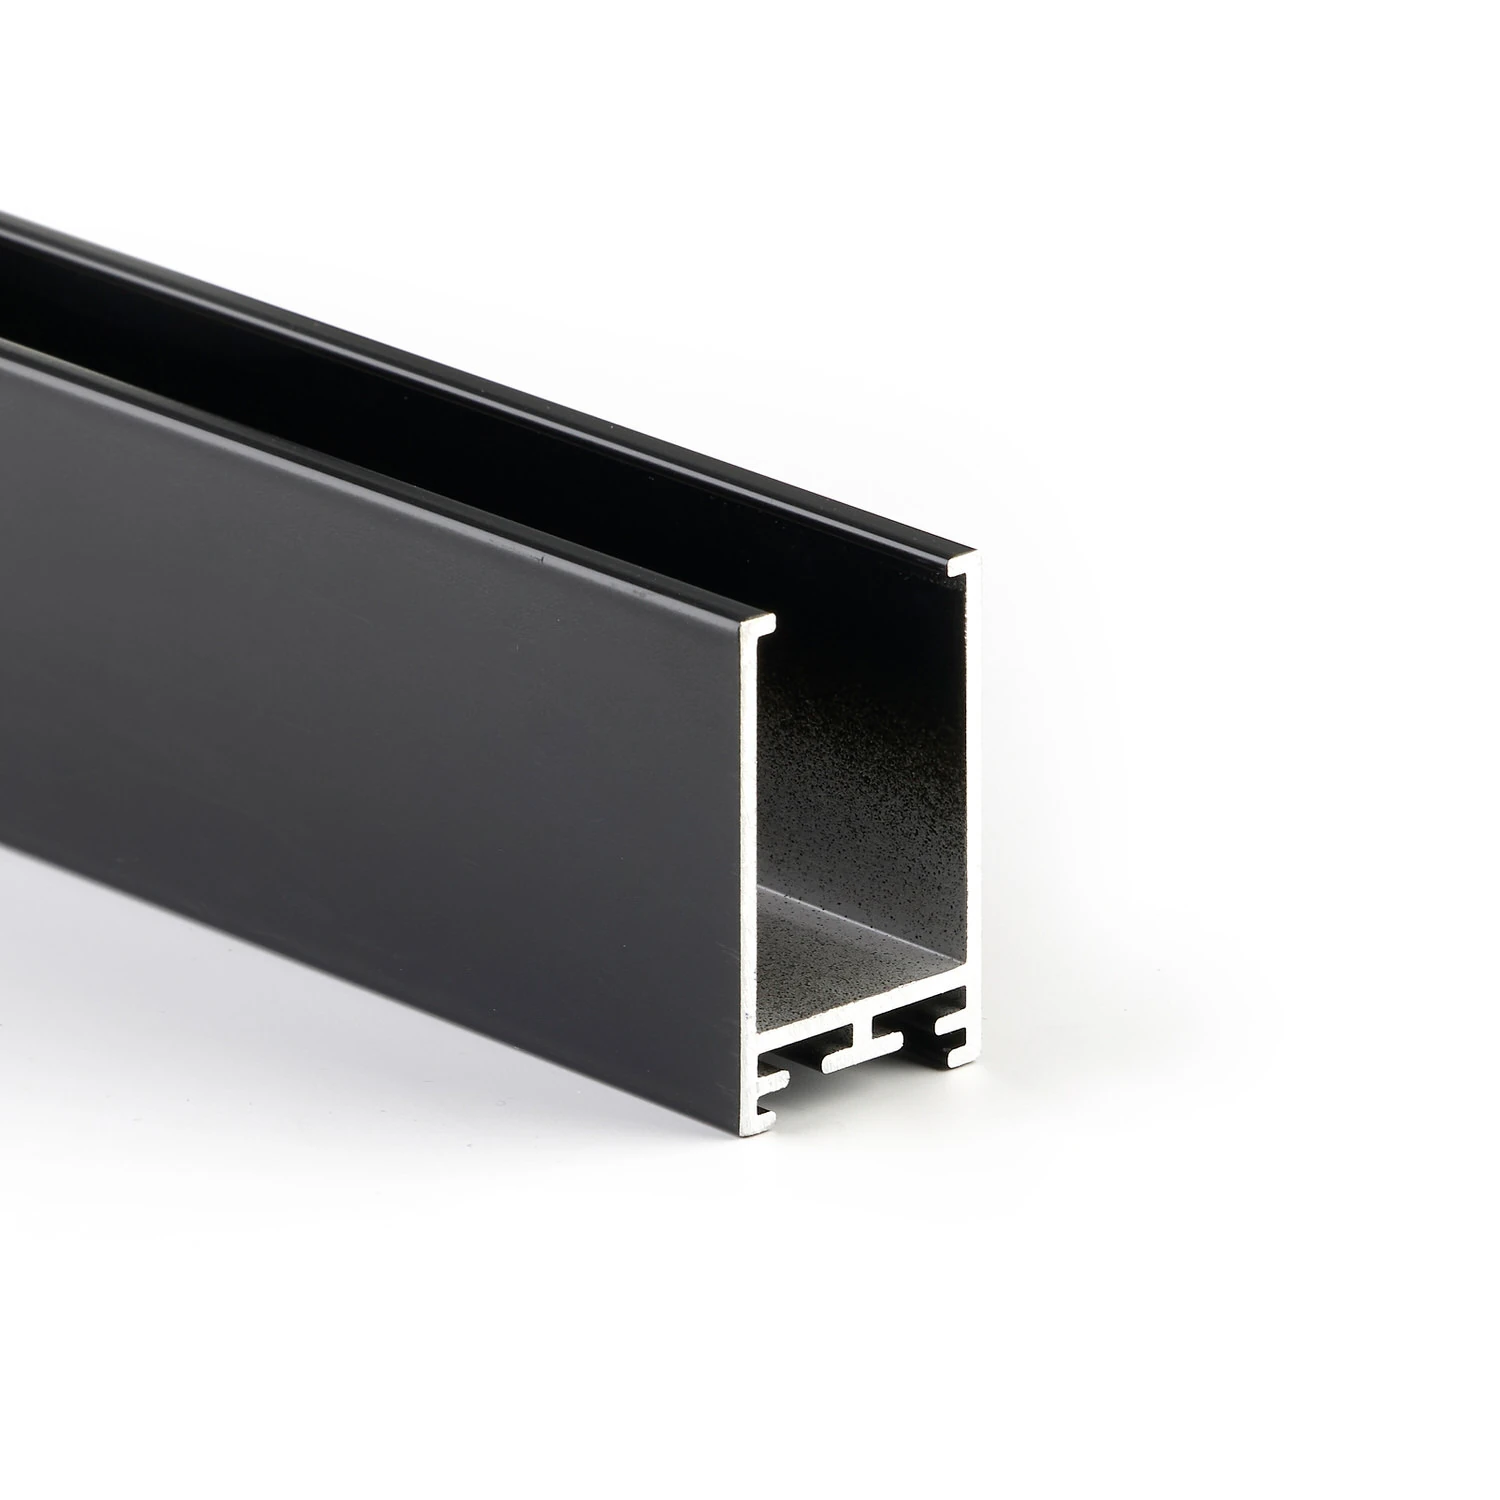
Surface-mount driver profile
Power supply technology in the formal language of the luminaire
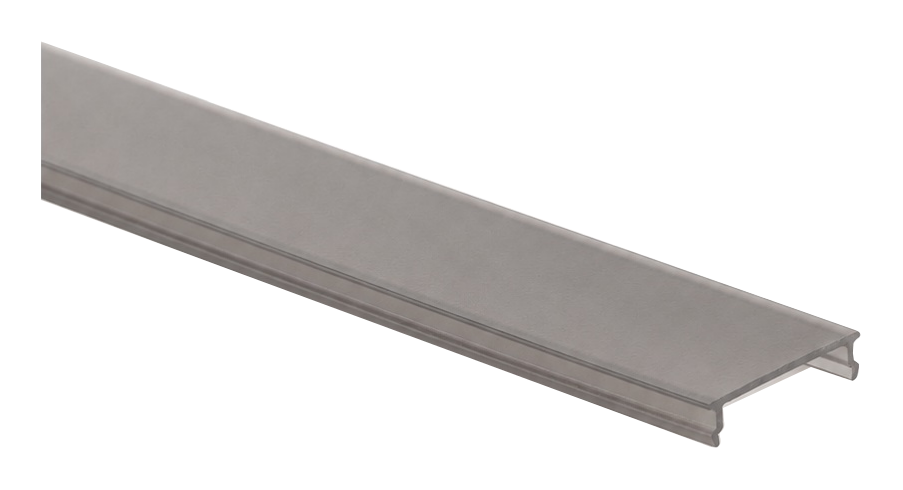
V4-HL-25 cover
Defined visible termination
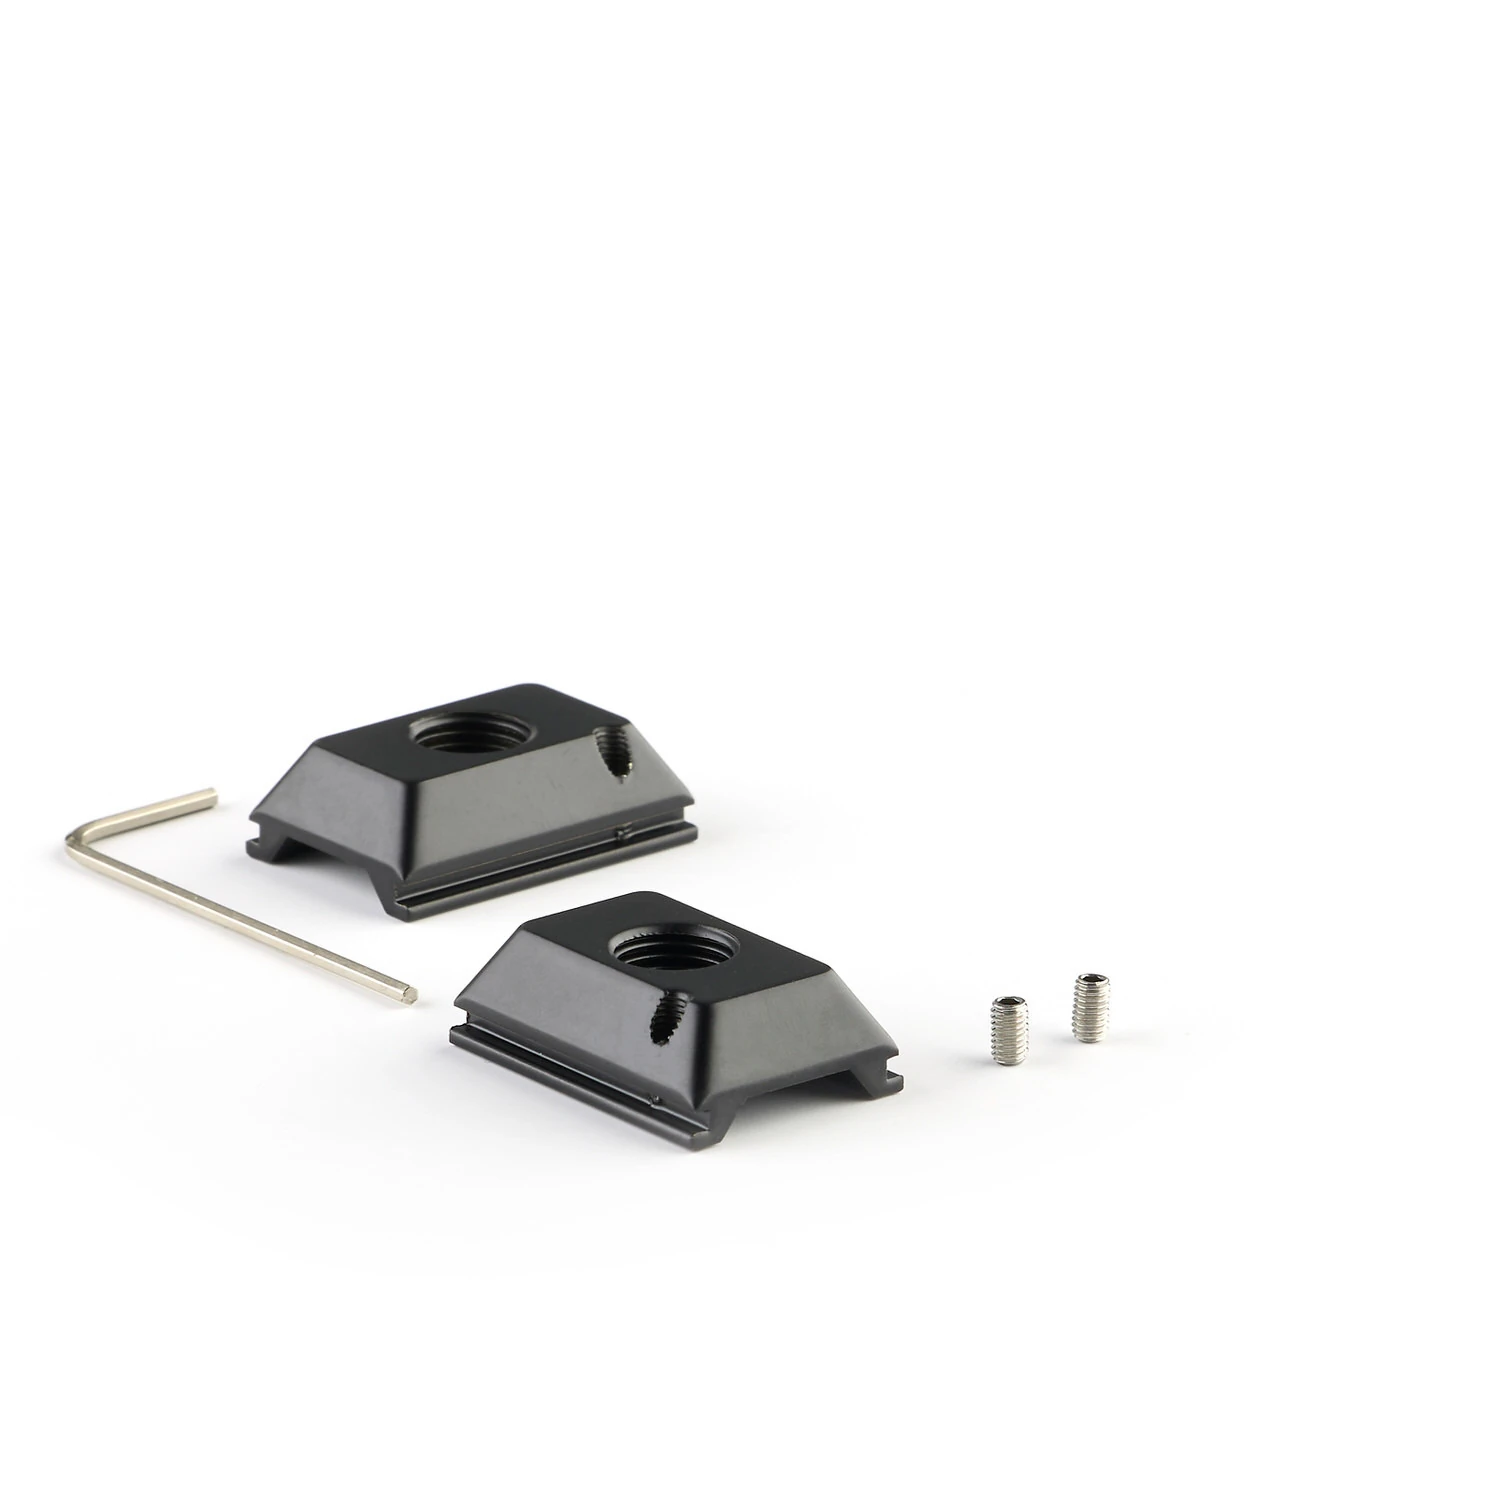
Cable suspension with T-nut
Pendant lighting with clear lines
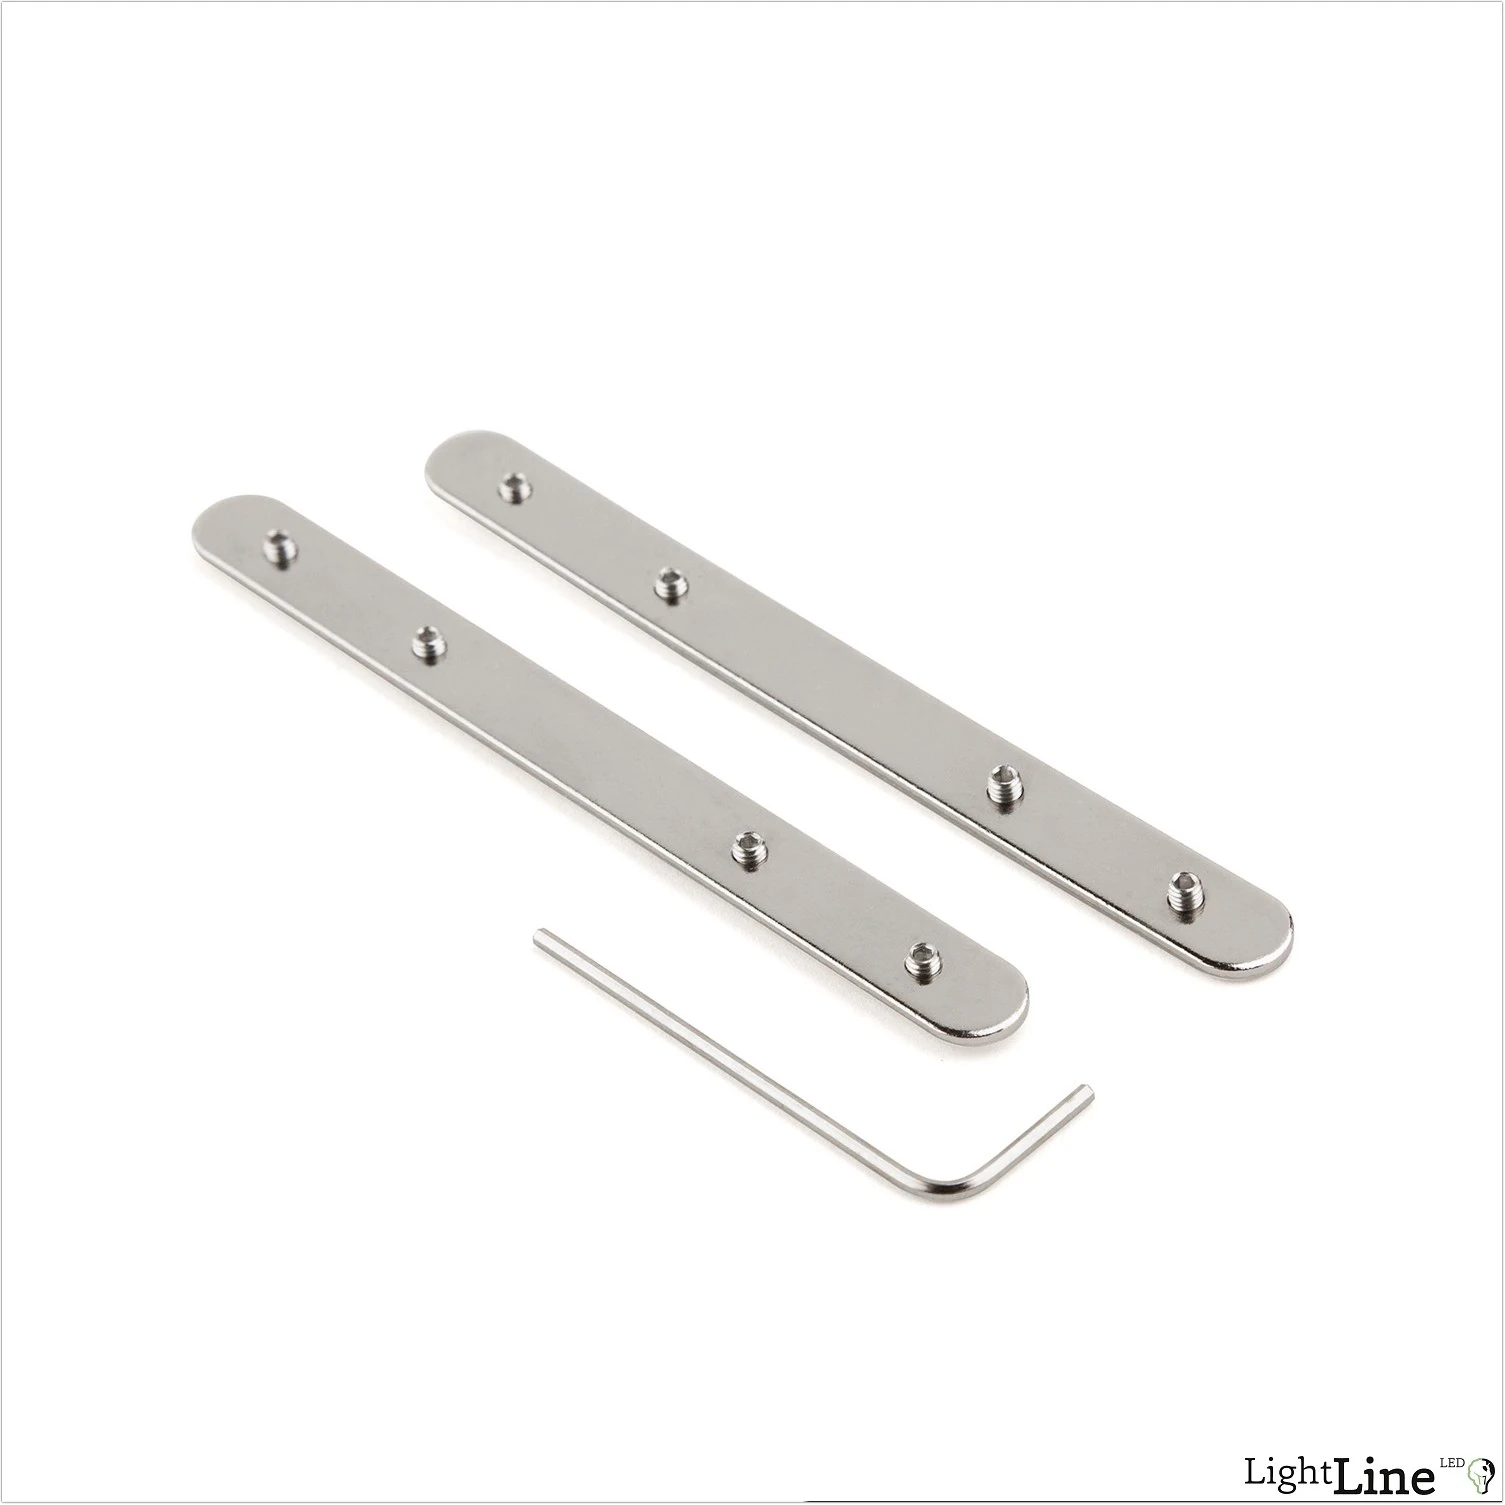
Profile connectors for lines and angles
Straight and three-dimensional profile transitions
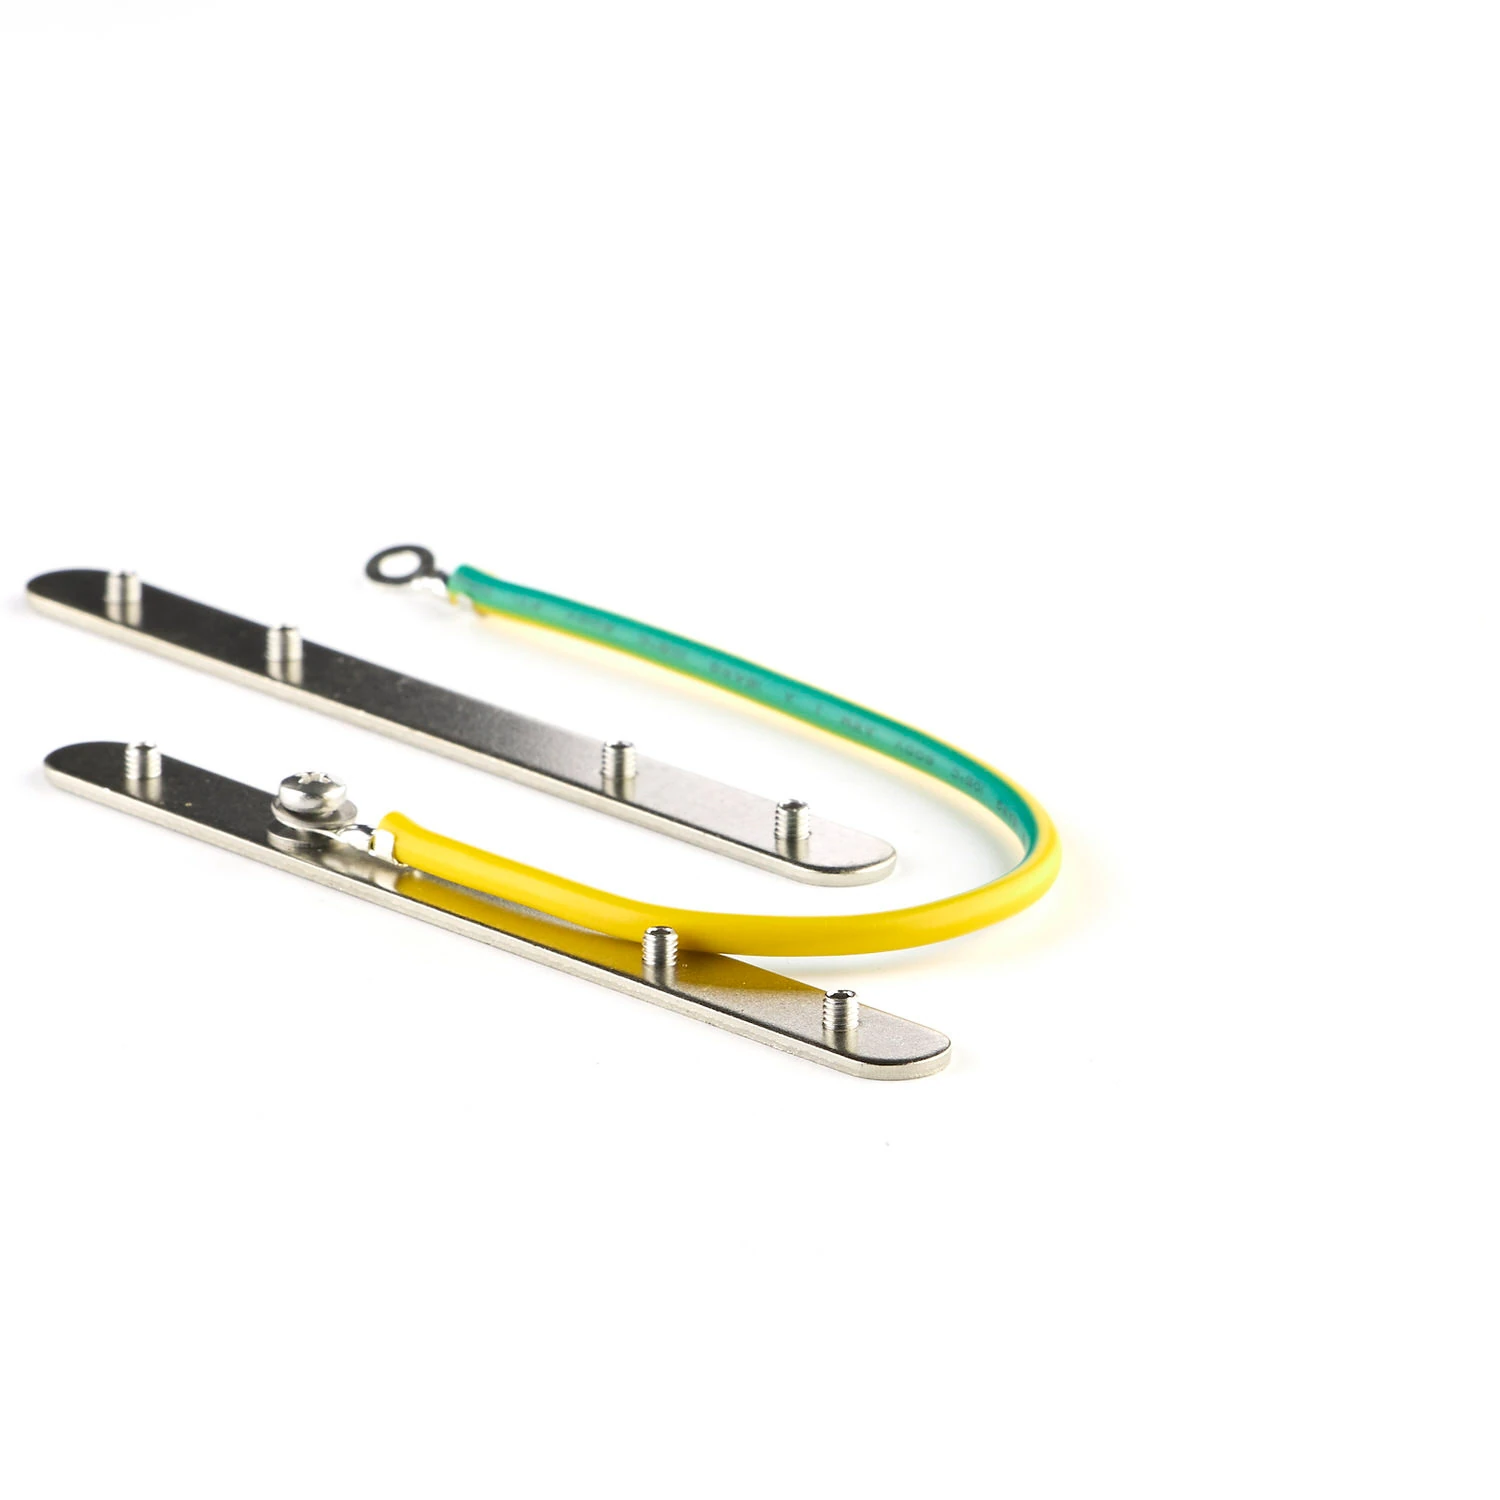
Fall protection for surface-mounted and pendant use
Connecting and securing at the profile joint
Light line found.
We'll clarify the details together.
Building material, surface and desired lighting effect set the direction. MPW supports you with the right system version and the next steps.
More possibilities for your architecture.
 14
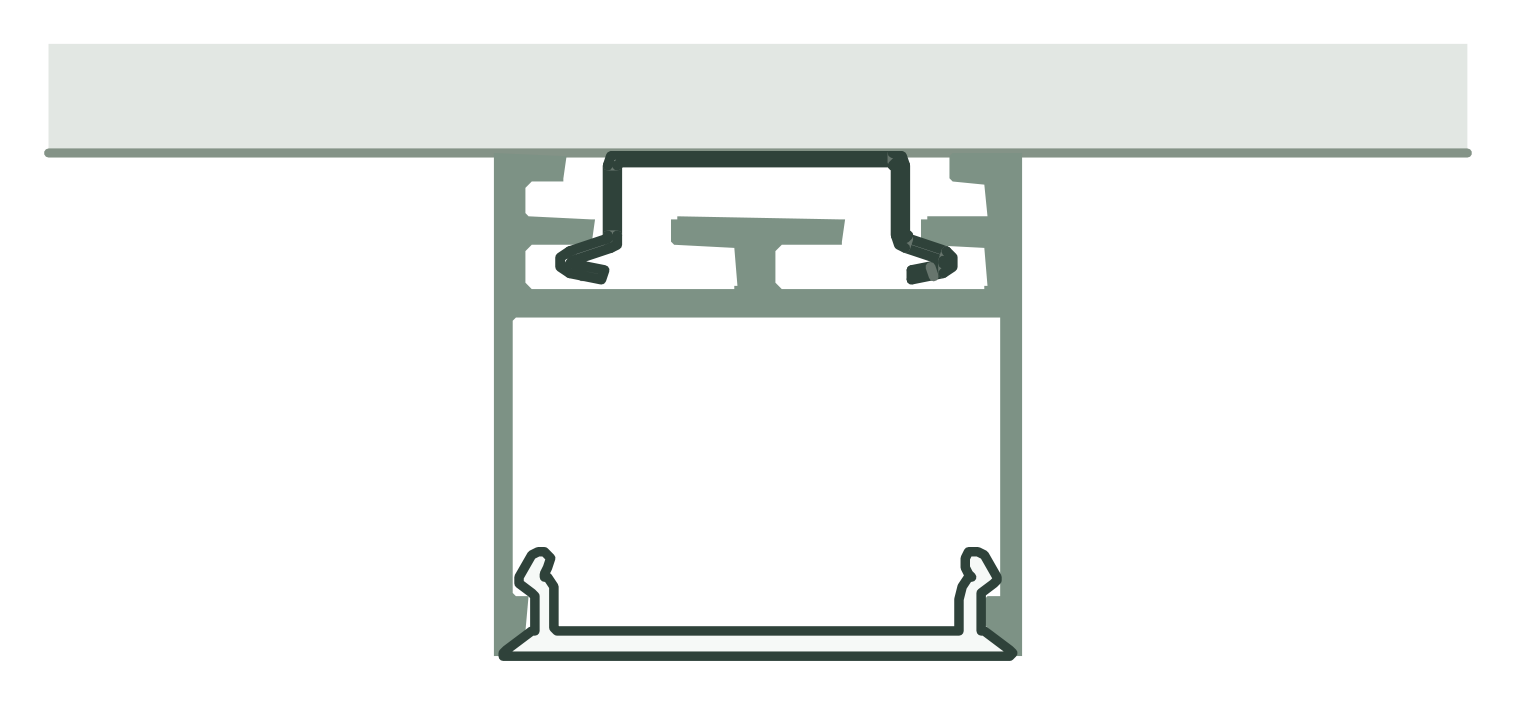
Surface mounting
Surface-mounted with metal clip, cavity spring or LL2509 as mounting base.
 15
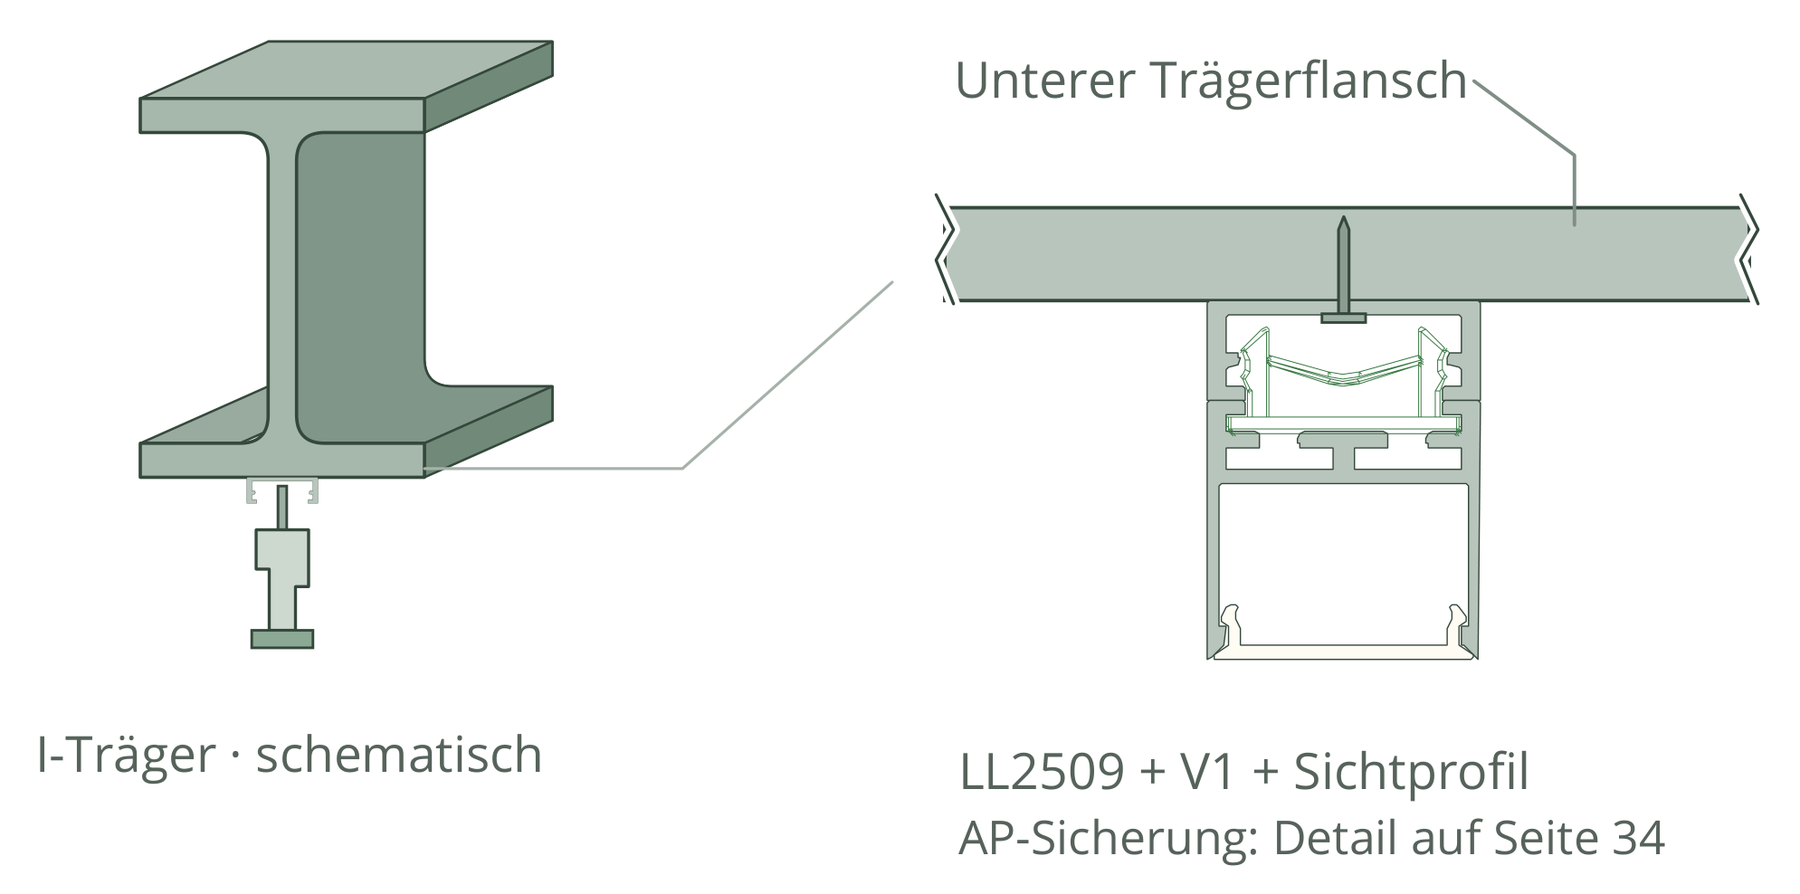
LL2509 as a multi-profile
Mounting base, mini light profile or blind cover: one component, several tasks.
 16
Suspended light lines
Slender pendant luminaires with external, separate or integrated technology.
The solution. Experienced in the room.
Light lines in the finished room: the images show layout, integration and light effect. Open an image to enlarge the full shot.