Prepared in the shell construction phase
The channel defines the run. Construction and surface work can be coordinated with the planned light line.

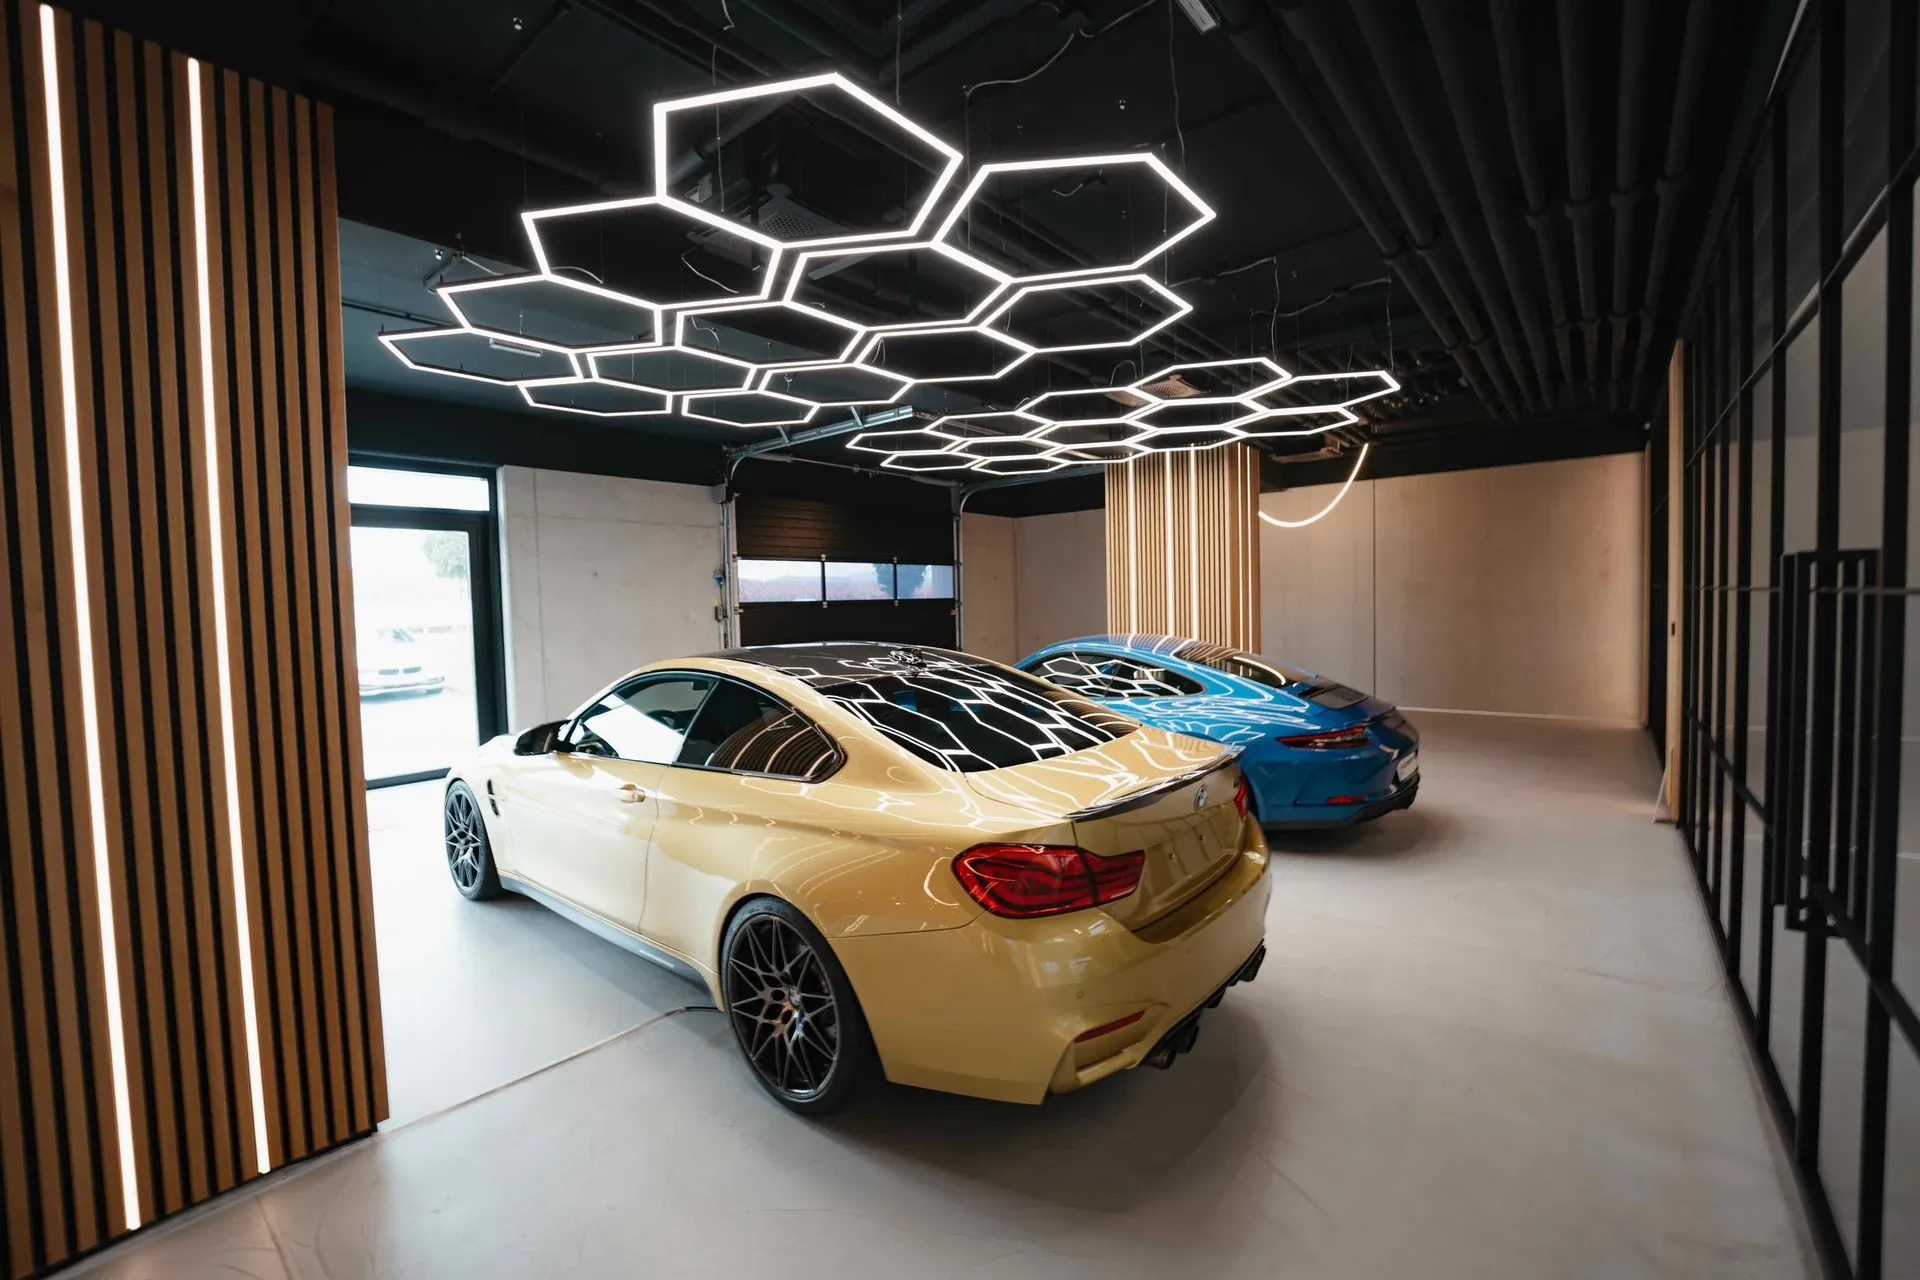
A prepared channel. A light profile inserted later. And architecture that keeps its clear expression.
Discover the principleDiscover the three tasks in the system. The original drawings show the respective components and relationships.
The mounting profile creates the permanent housing in the structure. The matching surface connection links the line of light with concrete, plaster or cladding. In this way, the light path is planned together with the architecture from the outset.
Discover matching productsA suitable transformer profile section complements the housing where control gear and connections need space. The technical compartment and removal path are planned together from the outset.
Discover matching productsVisible profile, suitable LED strip and cover are prepared as a coordinated luminaire insert. Final assembly follows after the surface work. The intended removal path keeps the insert accessible for service later.
Discover matching productsThe structural housing and the finished application show different projects – linked by the same system idea.
The channel defines the run. Construction and surface work can be coordinated with the planned light line.
The visible luminaire follows after the fit-out. This protects the lighting technology during the construction phase.
The suitable light insert remains removable via the intended service route. The channel stays in the building.
Sample the light colour, visible finish and lighting effect in the finished room. The previously prepared system channel provides the structural framework.
Guide light lines through different materials and develop a recurring design language for flush-mount, surface-mount and pendant.
Coordinate installation position, finished surface and trades. The actual lighting technology stays protected until final installation.
Prepare and pre-test light inserts under workshop conditions. The installation uses a prepared housing and a defined service route.
Remove suitable light inserts, check and replace components. Where a service route is provided, the finished building surface does not need to be opened.
Realise straight lines, corners, rectangles and custom light figures from matching profiles and connecting parts.
Martin Peter Weixlbaumer began intensive development of the LightLineLed system solution in 2016.
The idea arose from practical experience with installation, construction sequence and later service. The patented profile-in-profile principle combines these tasks with a clear design line.
Most profiles, covers and system components are manufactured with production partners in the DACH region. New applications and accessories emerge from collaboration with customers and specialist contractors.
Get to know MPWLED strip, profile, cover, control gear and controller together determine the result. Power, colour temperature, colour rendering, dimming and light distribution are selected for the specific combination.
Trade partners can combine LightLineLed with technically suitable flexible LED strips, control gear and controllers from their own range. Mechanics, electrics, heat dissipation and lighting effect are coordinated for the specific profile combination.
MPW offers complementary lighting technology under the independent brand NewLuxLed. Information on this is available on its own brand page.
The material and product pages explain the possibilities. Specific dimensioning and bill of materials belong in project planning and the configurator.
Mounting method, finish and desired light output determine the combination.
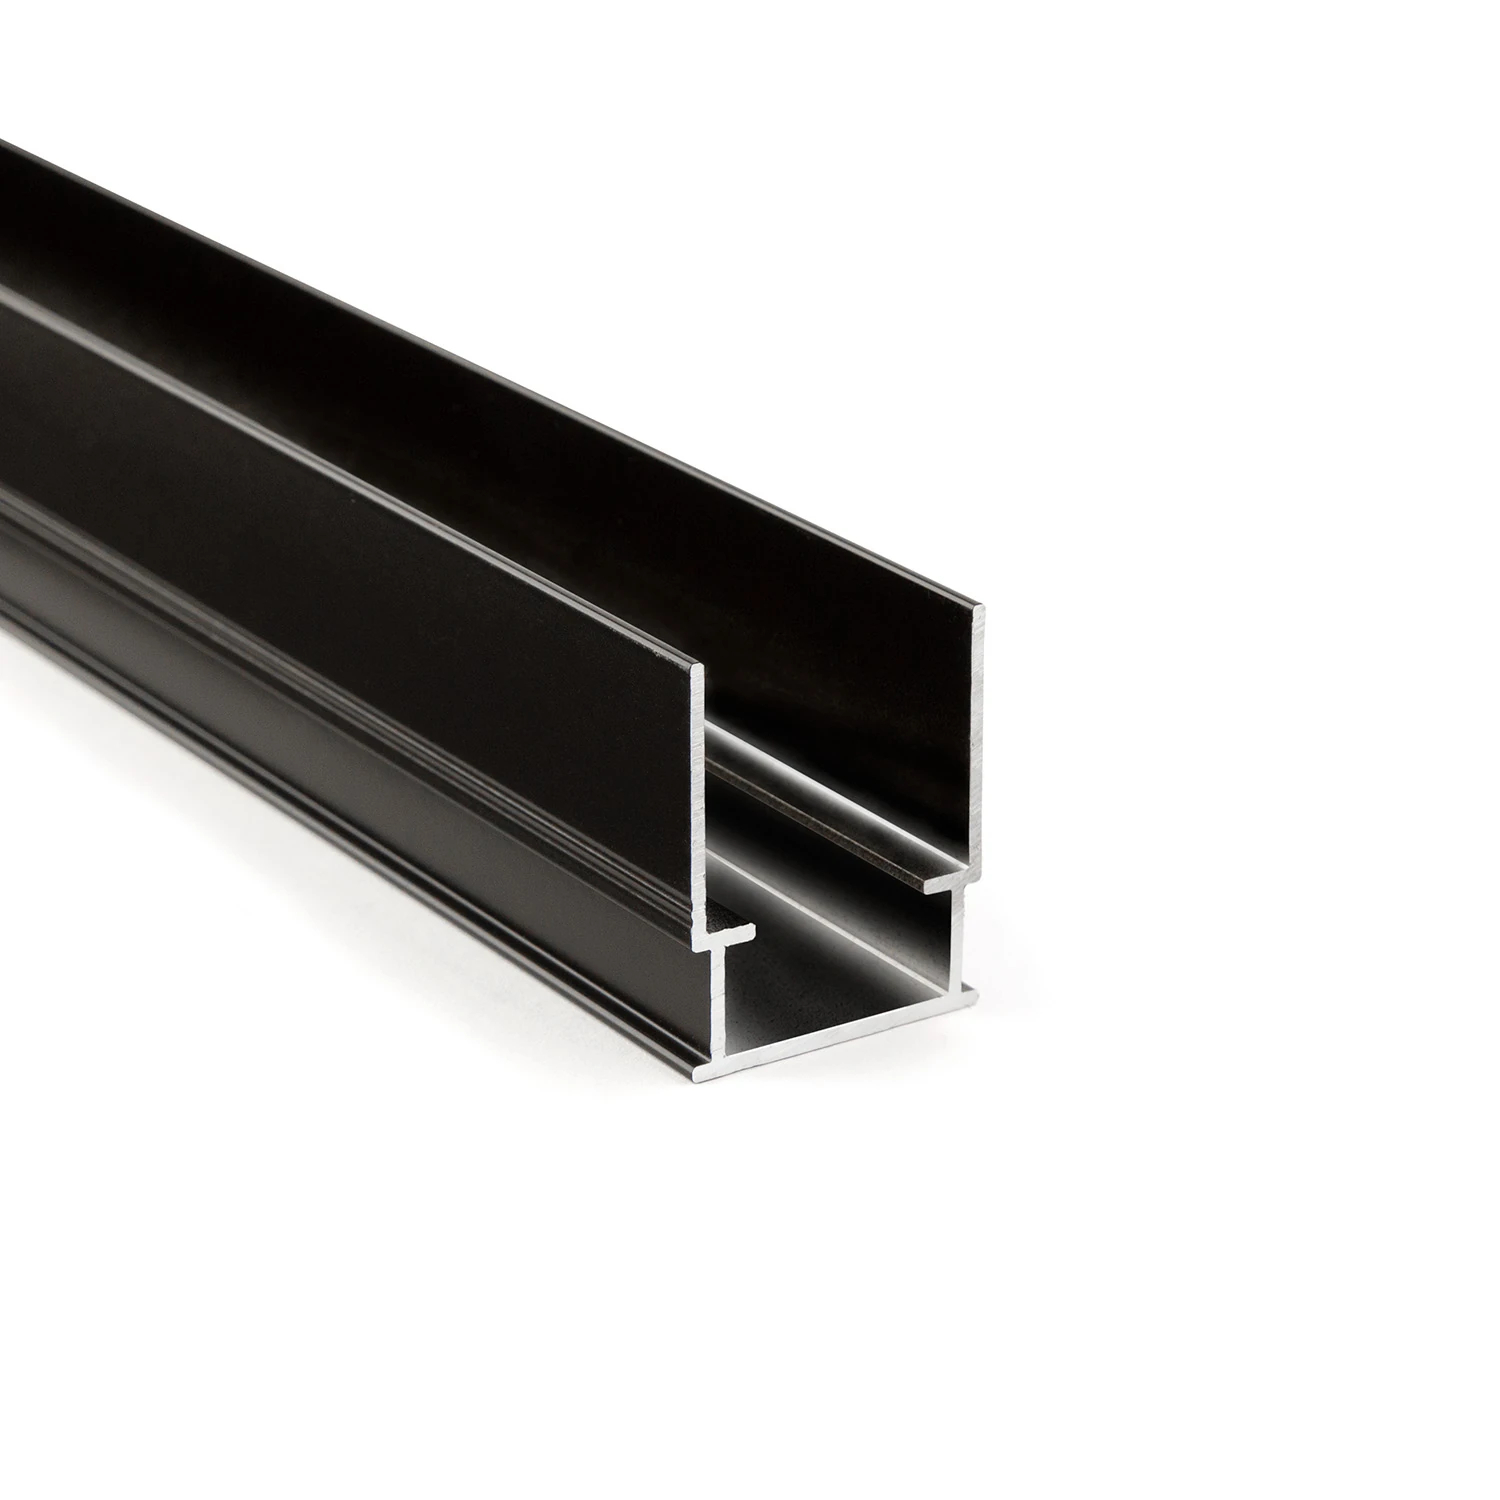
Prepare the light housing already in the in-situ concrete formwork
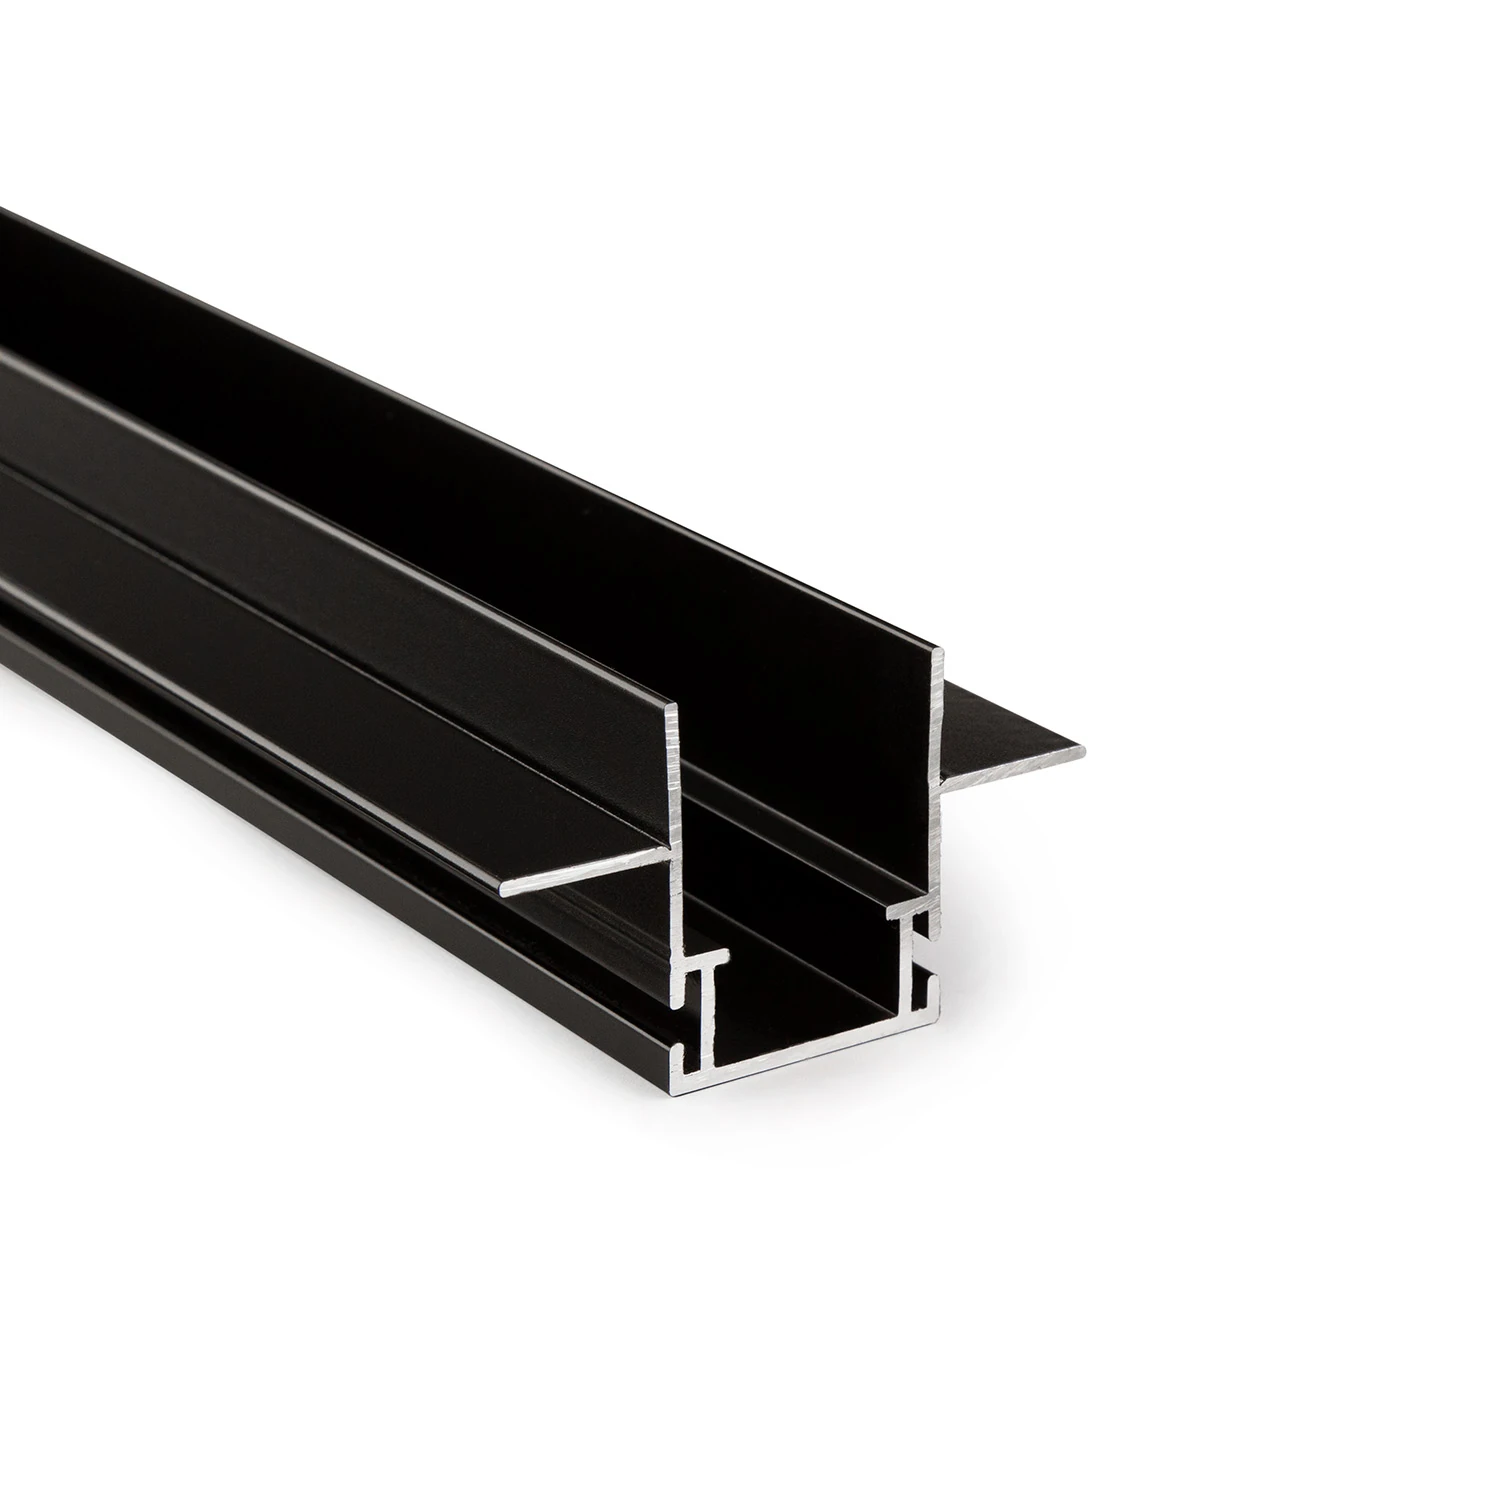
Prepare the line of light together with the board cladding
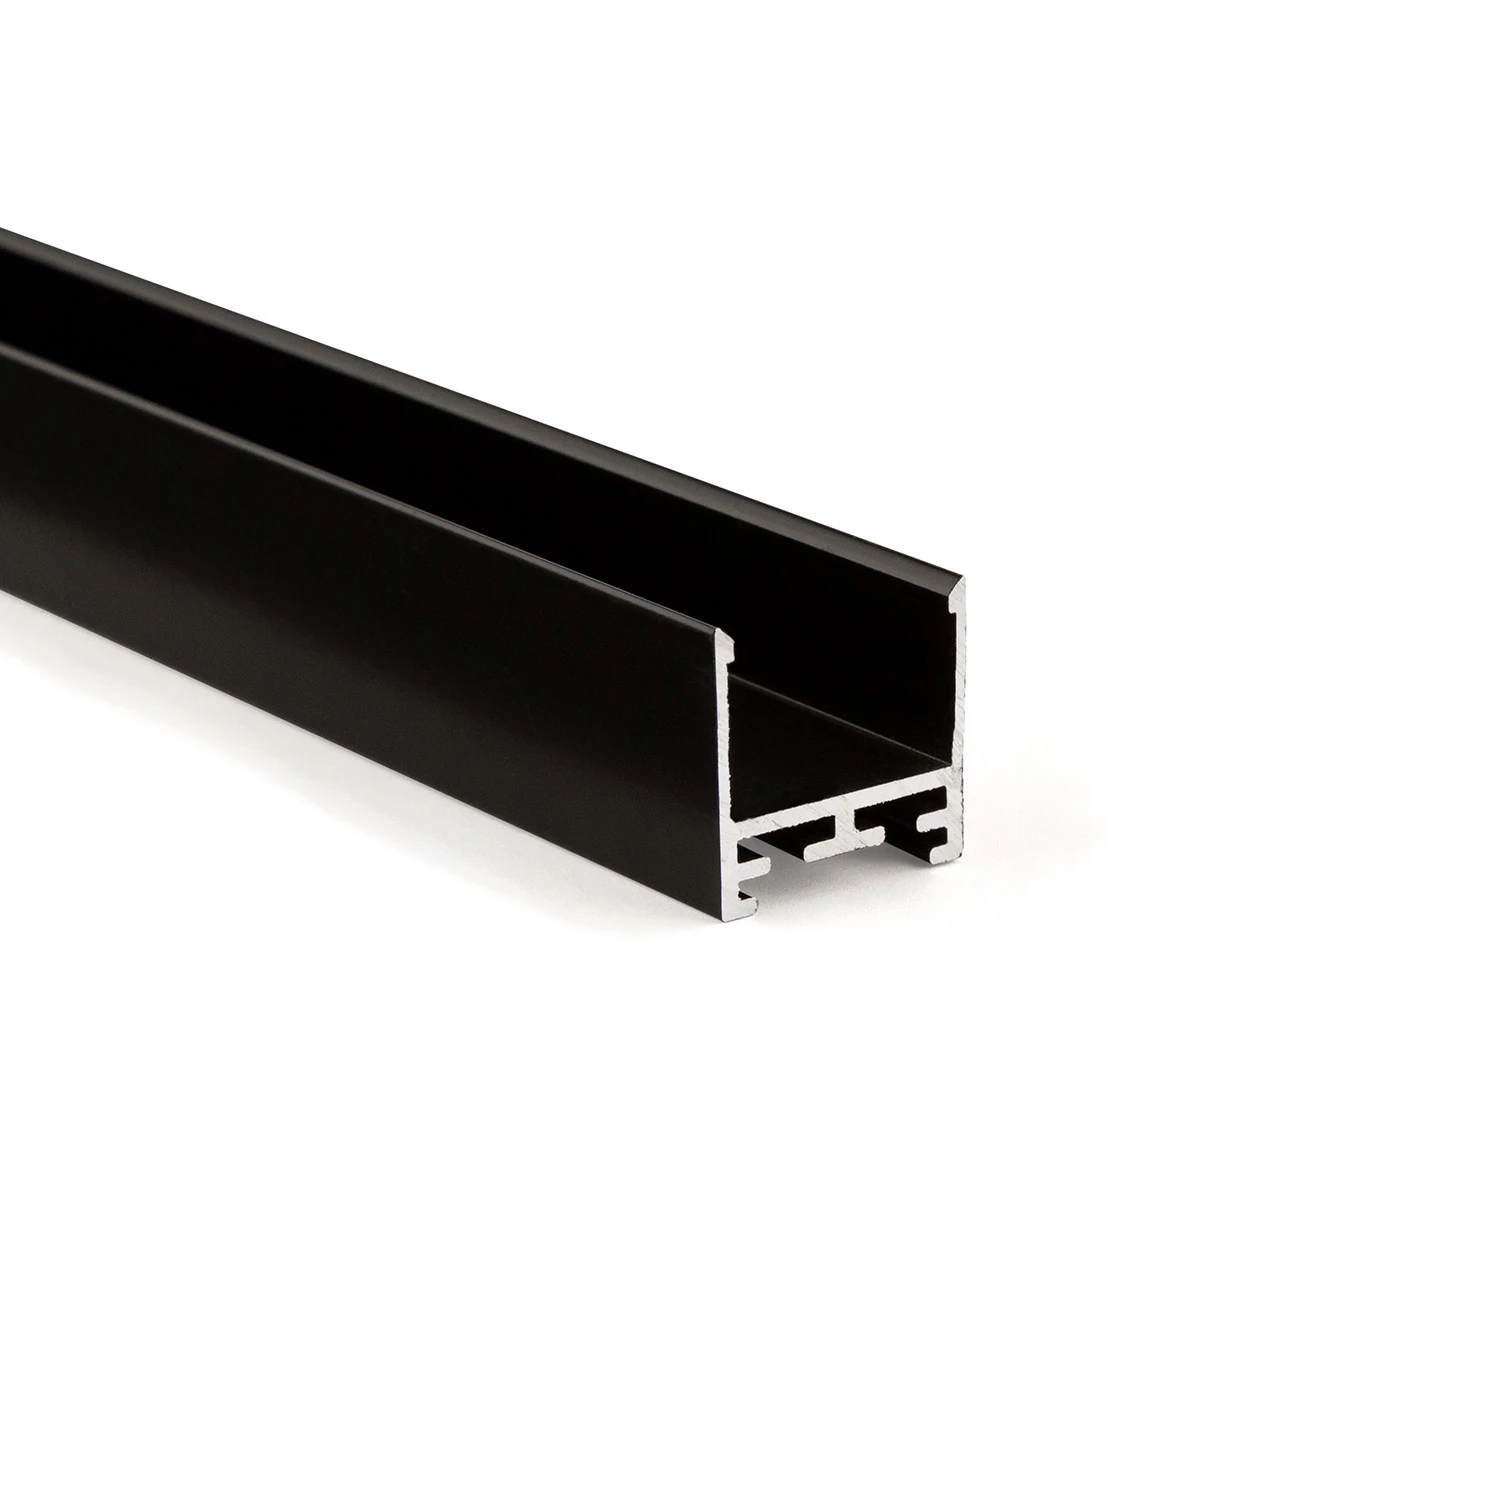
Consistent design language for recessed, surface-mounted and pendant installations
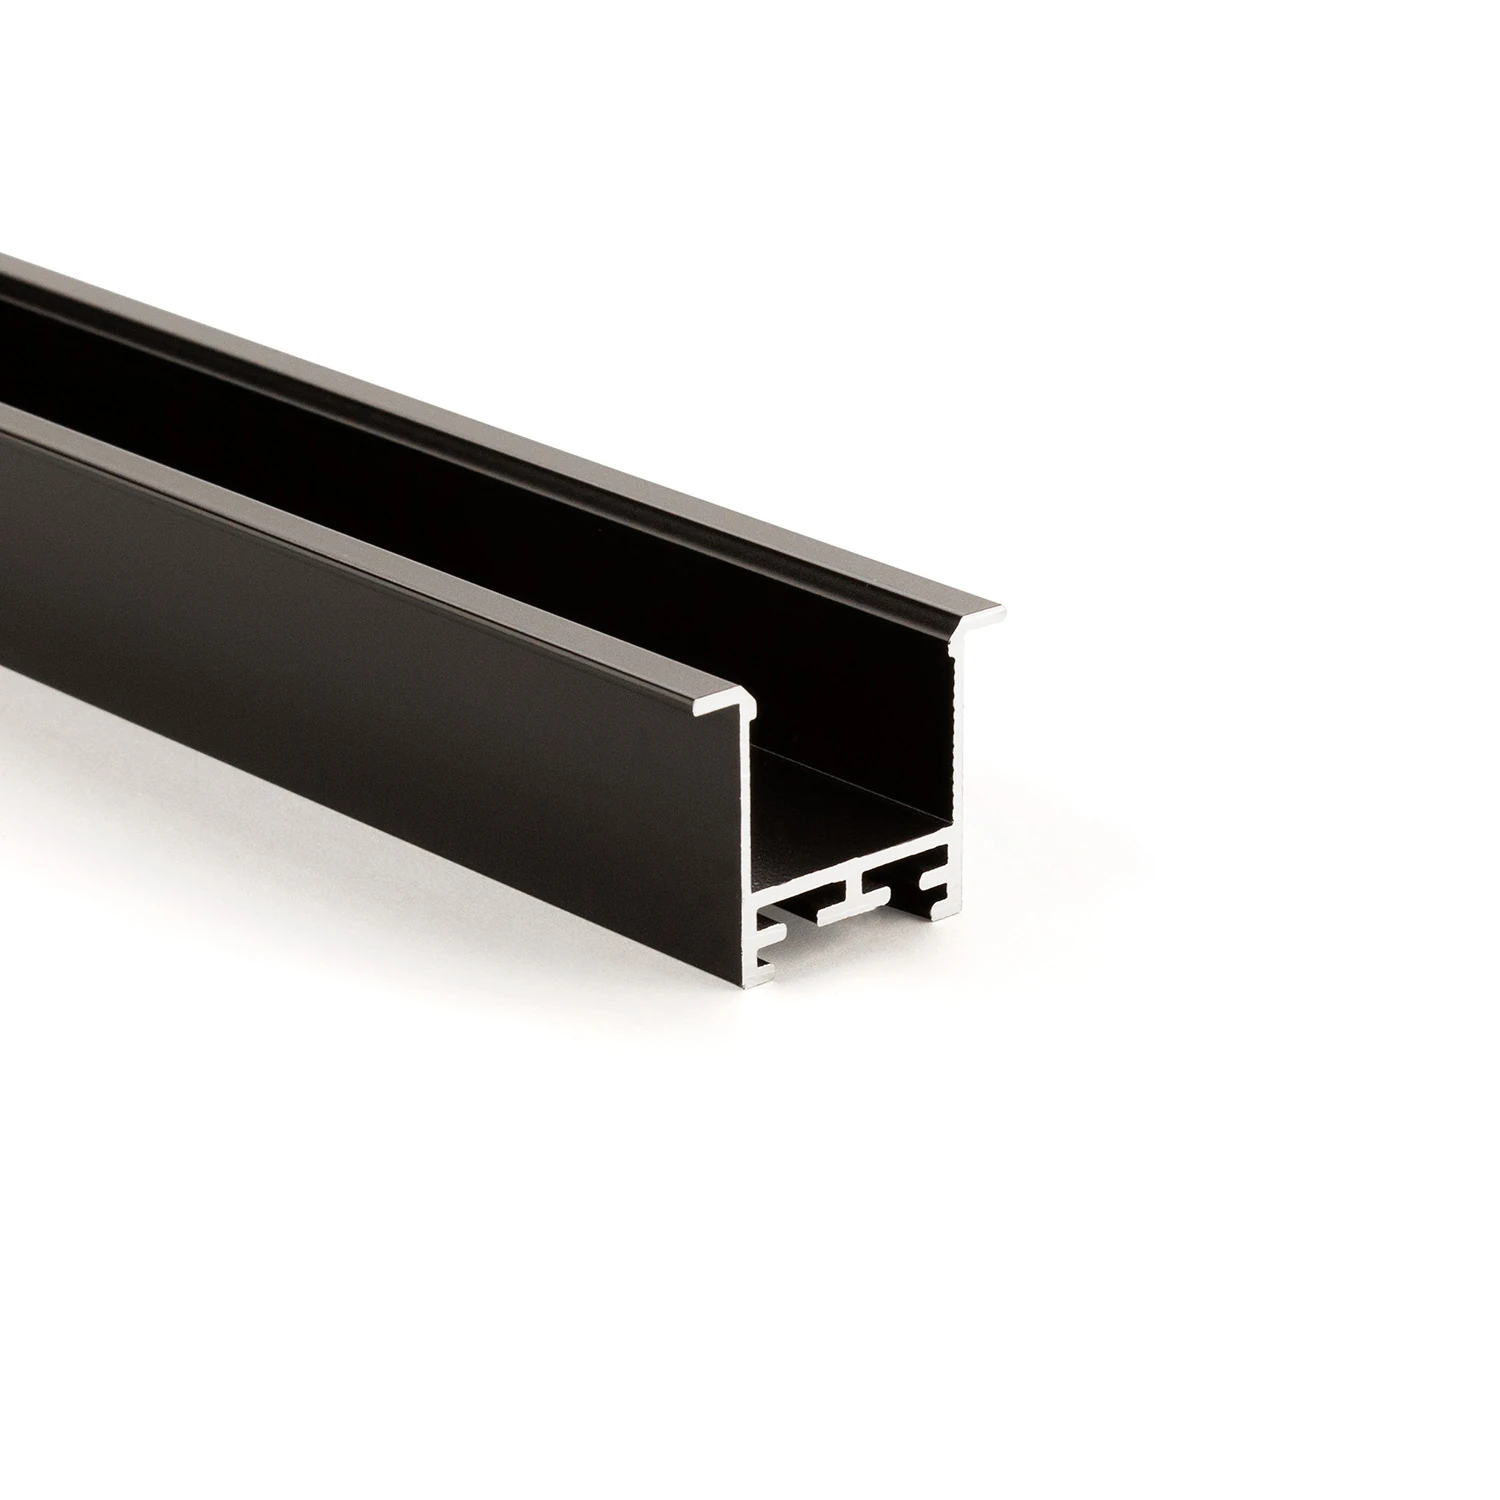
Visible aluminium edge covers the connection joint
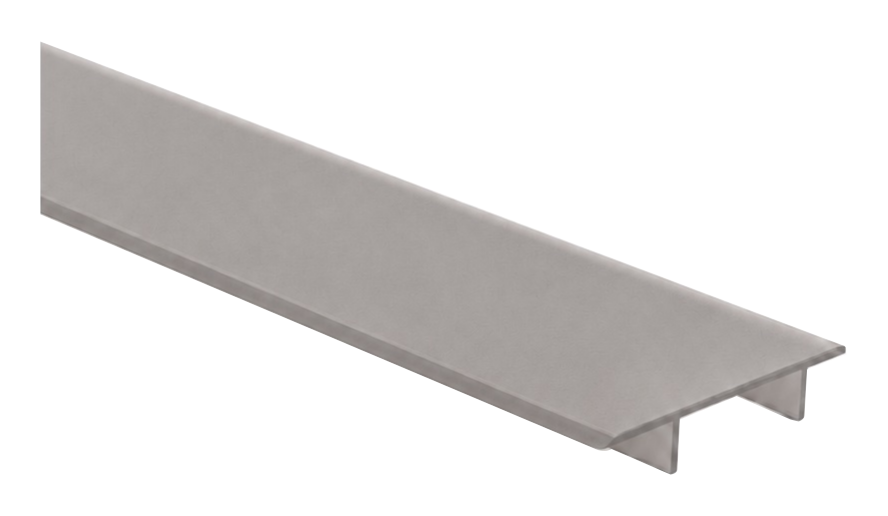
Defined visible termination
Height adjustment within the intended combination
Building material, surface and desired lighting effect set the direction. MPW supports you with the right system version and the next steps.
Real applications show what results from the interplay of profile, light and architecture.