

From the construction detail
to the spatial experience.
Original photos show how differently LightLineLed is used – and what can be seen on site before the finished light line.
See the application.
Discover the solution.
From individual light figures to the entire house: light lines for different materials, rooms and mounting methods.
Suspended light figures
Custom-built hexagon luminaires structure the showroom and the seating area. The freely suspended light figures present LightLineLed as a configurable luminaire system.
Pendant luminaires above tables
Slim light lines float above the tables. The different perspectives show the pendant luminaires, their suspension and the effect across the whole room.
Concrete embedding at the canopy
Light lines integrated into the concrete ceiling accompany the cantilevered roof edge. The night shots show the course along the canopy and the effect on the architecture.
Surface-mounted on timber structures
Surface-mounted light lines follow the timber construction in the showroom. Overview and soffit view show the integration into the architecture.
Hallway lighting in plasterboard
Light lines integrated into the plasterboard ceiling lead through the hallway. The detail shot shows the calm junction of the light line with the perforated ceiling surface.
Light lines in the sheet-metal façade
Diagonal lines of light draw a distinctive geometry into the sheet-metal facade. The overall view and the side night shot show the effect outdoors.
Staircase lighting in brick construction
Vertical lines of light accompany the staircase flight in the brick masonry. Further views of the kitchen and bathroom show the lighting design in the same residential project.
Light lines in exposed concrete ceilings
Lines of light are integrated directly into the exposed concrete ceilings of the kitchen and entrance area. The detail shot shows the interplay of light and visible concrete surface.
Concrete recessed installation in filled ceilings
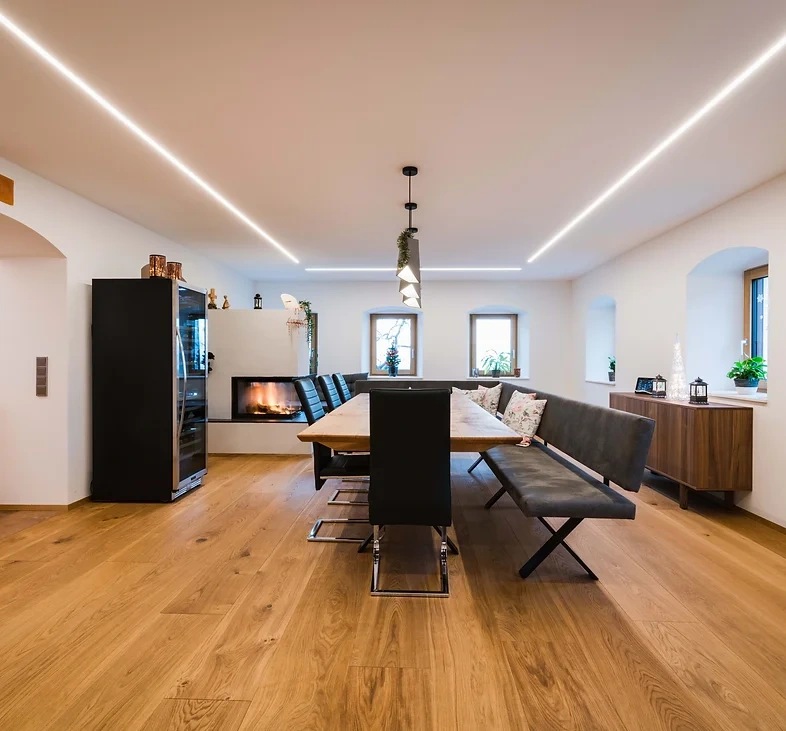
The lines of light blend into the ceiling surfaces, which have been fully filled and finished. The project gallery also shows the gallery, stairwell and the open living and dining area.
Lighting design indoors and outdoors
LightLineLed accompanies the entire house: from the ETICS façade through the entrance to the kitchen, hallway and stairwell. Exterior shots and interiors show the shared design idea with light lines in the façade and in skim-coated concrete surfaces.
Lines that accompany architecture.
Light lines in the living space, on the façade and freely in the room.
Concrete after stripping the formwork
Photographs from different projects and construction phases. The image series show different building sites.
Brick, plaster and prepared light housings
Photographs from different projects and construction phases. The image series show different building sites.
Light line found.
We'll clarify the details together.
Building material, surface and desired lighting effect set the direction. MPW supports you with the right system version and the next steps.