

Timber construction with OSB & plasterboard
Calm surfaces, clear light lines. LightLineLed combines the design possibilities of timber construction with a flush lighting solution in the plasterboard surface.
What this solution makes possible.
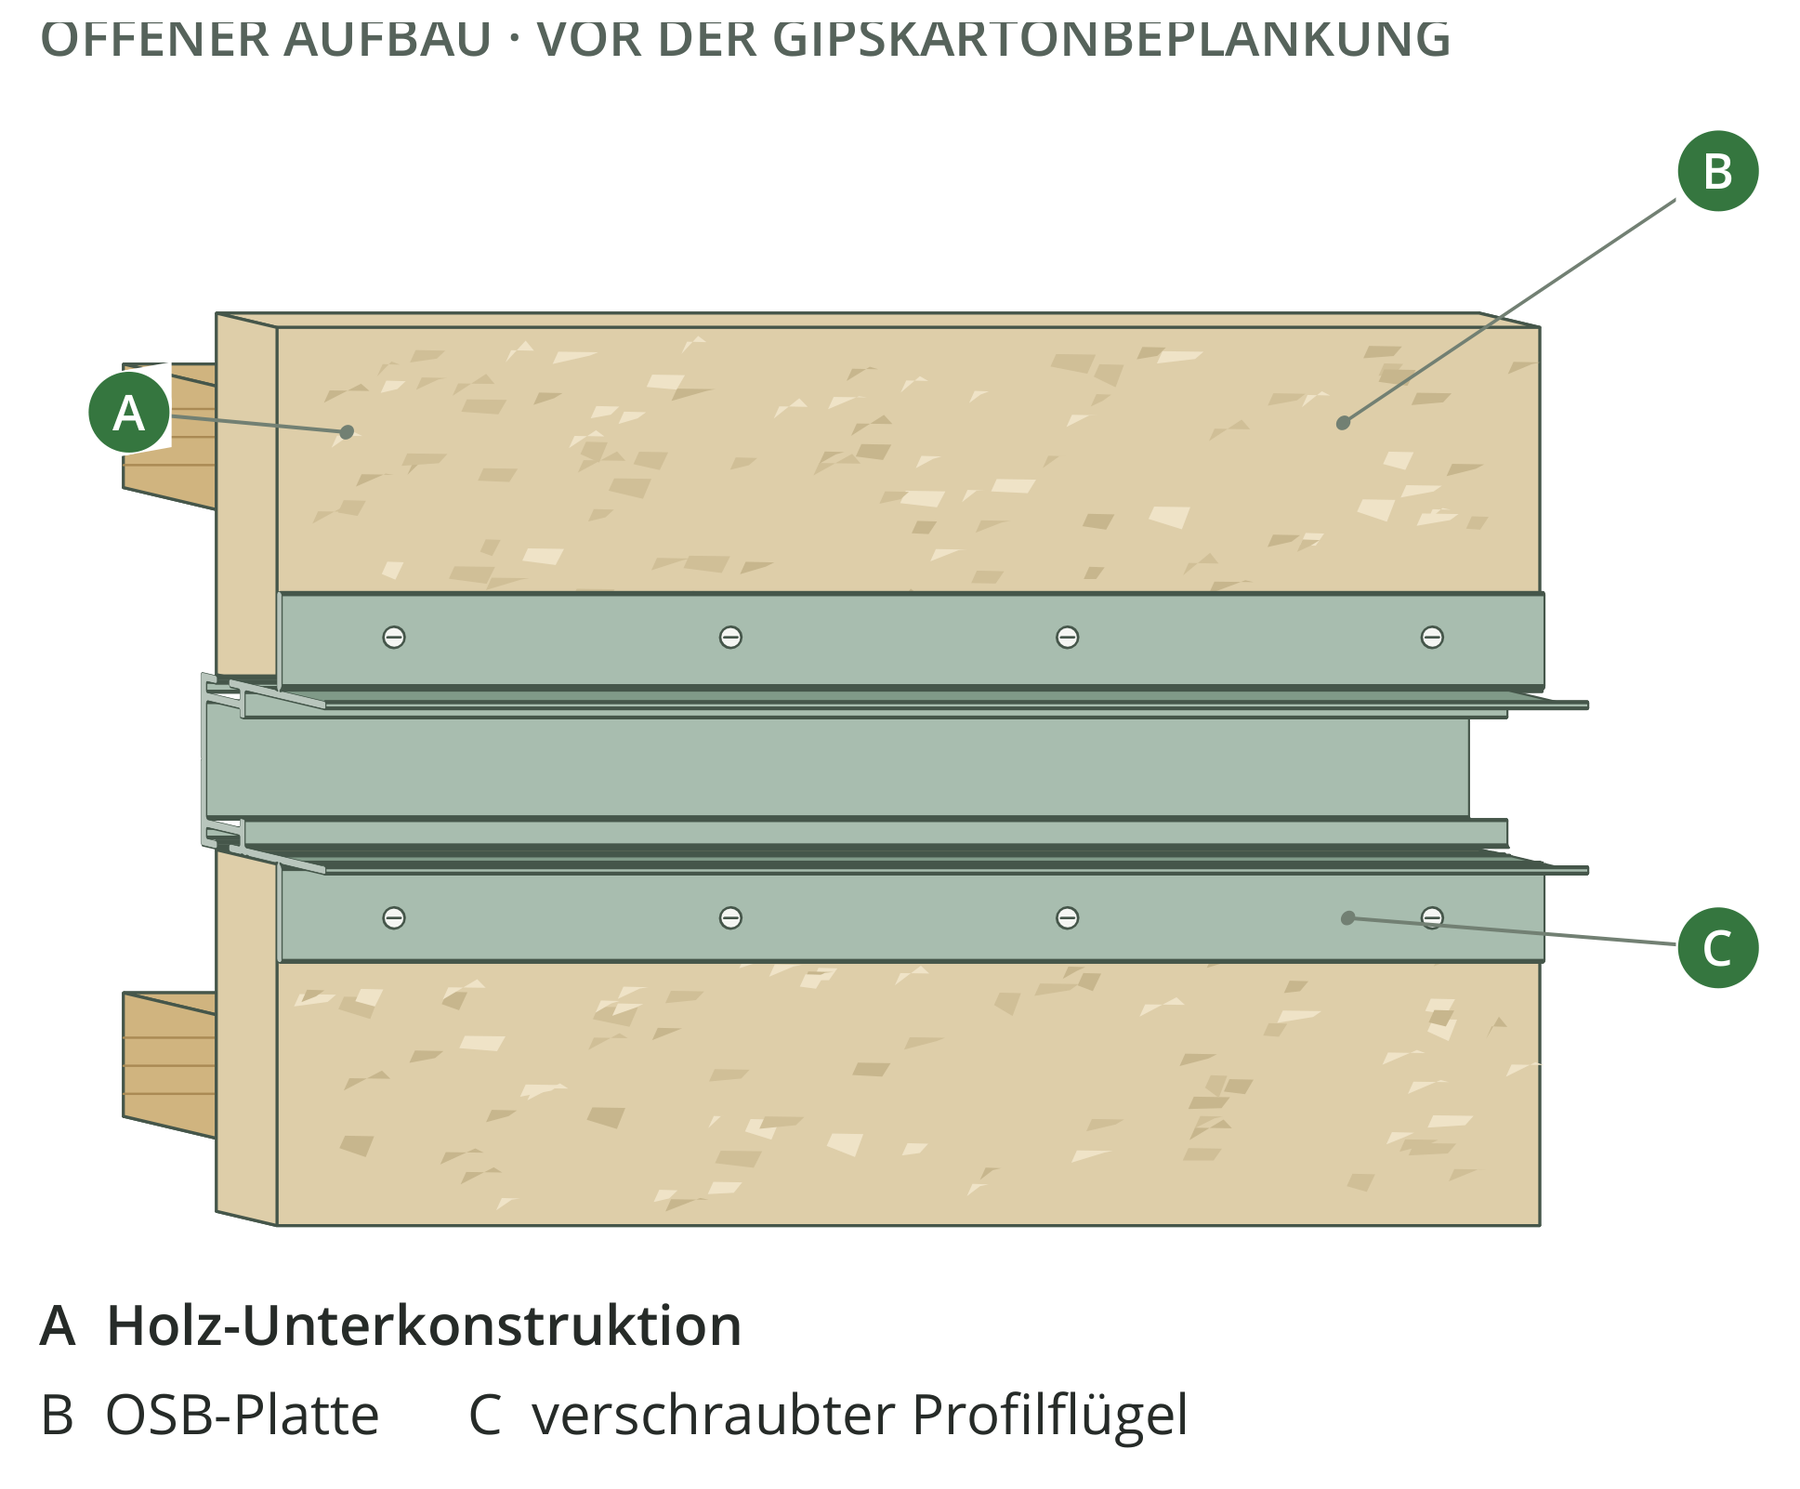
The fixing disappears behind the plasterboard surface. In timber construction, the 13 mm flange profile is first fixed to the OSB board and then clad. The finished view shows the light opening; timber construction, drywall and light installation interlock in a clear sequence.
OSB serves as a defined mounting substrate.
Concealed flanges and screw heads for a calm surface finish.
Versions for 12.5 mm and 15 mm plasterboard.
This is how your line of light is made.
Application, construction and benefits – tailored to your architecture.
Clear light lines in a calm surface
In timber construction, LightLineLed connects the load-bearing sheathing with a precise light opening in the finished plasterboard surface. The profile is fixed at the OSB level before the visible cladding is closed. The wings and fixing points later sit behind the surface. In the room, the designed light line stays visible while its housing becomes part of the wall or ceiling build-up. This solution suits a continuous lighting design that takes up the geometry of the timber structure.
The layer build-up becomes part of the planning
OSB and plasterboard perform different tasks: the load-bearing OSB layer provides the fixing substrate, while the plasterboard lining forms the finished room surface. The profile with 13 mm flange brings both layers together at the light opening. The documented details take 12.5 mm and 15 mm plasterboard into account, each with a matching visible-edge finish. This eases coordination between timber construction, drywall and electrical installation, because position, installation space and finished surface can be defined together early on.
Provide space for luminaire and power supply
The mounting profile creates the housing for the visible luminaire insert. A deeper transformer profile section adds the required space where suitable control gear and connections are to be accommodated. The technical position can thus be planned together with cable routes and substructure. Visible profile and cover then determine the design of the light line. A recurring look can be developed for different rooms, while the structural preparation remains matched to the respective layer build-up.
Finished surfaces and accessible lighting technology
Filling and painting work is completed while the profile opening is protected. Only then does the prepared and tested luminaire insert follow. This protects the sensitive lighting components and separates the work of the trades involved. With a planned service route, the suitable insert remains removable later without reopening the entire wall or ceiling build-up. Bracing, airtightness and other timber construction requirements are included in the installation detail from the start.
The solution in section
The system as construction progresses.
From the prepared housing to the finished light line.
The path to the finished light line
Prepare the timber construction connection
Coordinate recess, OSB load capacity, edge distances and cable routes with the timber construction. Do not interrupt bracing or airtight layers without verification.
Mount profiles before cladding
Connect mounting and driver profile flush and fasten to the OSB via the wings. Take the installation space behind the board and accessible technology into account.
Clad and form the visible edge
Run the plasterboard up to the profile body on both sides. At 15 mm, place the edge protection inside the profile; the polystyrene insert holds it in position. Protect the opening during filling and painting work.
Completing the luminaire insert
Once the surface is finished, remove protection, clean the channel, check the actual build-up height, then connect, secure and clip in the prepared insert.
Installation & documents.
The installation and processing instructions accompany the actual implementation of your line of light.
Timber construction with OSB & plasterboard · Installation & processing
PDF · matching instructions
Safety and installation notes
PDF · observe together with the instructions
The complete installation manual
All applications and system details
Processing notes in detailMounting clips, safety cable and further notes on the specific design
Build-up details
Timber substructure, OSB and subsequent plasterboard cladding. The profile body sits in a prepared recess.
Both flanges rest on the OSB surface. Countersink screws flush and compensate for the flange thickness at the board support.
Mounting profile 37 mm, transformer profile 64 mm deep from the finished surface. For 15 mm boards, provide suitable edge protection for the visible edge.
Processing and installation
Mounting clips V2 (20 mm) and V3 (30 mm) may be shortened. Afterwards, both side legs must again taper inwards at an angle and form tips like the original tips. Blunt or straight-cut leg ends cause the clips to break when snapping in. Bevel both legs accordingly, deburr the cut points and check the tip shape before installation. Then check for full snap-in seating and secure hold. Do not use damaged clips. No blanket shortening dimension or cutting angle.
The example build-ups shown contain no fire protection verification. Fire protection requirements and sealing planes must be coordinated separately.
Process wood and OSB dry and acclimatised; take joints and movement into account according to the wall build-up.
The retaining clip of the fall protection locks exclusively into the mounting profile, never into the flush-mount driver profile. If the light line begins with 0.5 or 1 m of driver profile, the upper securing fixing lies only in the adjoining mounting profile. A continuous flush-mount driver profile does not allow this type of securing; every lighting element must still be secured.
Four mounting clips per metre, rounded up and at least two per section. V1: 10 mm, V2: 20 mm, V3: 30 mm – choose to match the actual fit-out height. Secure visible profiles at the start, at every joint and at the end; the connector pair sits in both rear longitudinal slots of the suitable visible profile.
In the flush-mount driver profile, maximum driver installation height is 18 mm; remove the pull-out tab only after complete installation. MPW recommends routing the conduit in at the start of the driver profile, not through the end caps. Keep the electronics, terminal point and inspection access accessible.
Before cutting, measure the temperature of the profile and cover. Allow room for movement at joints and end caps for heating and cooling, and clip in the cover free of stress.
Discover the matching products.
Profiles, covers and accessories together make up your light line. The product pages show versions and matching combinations.
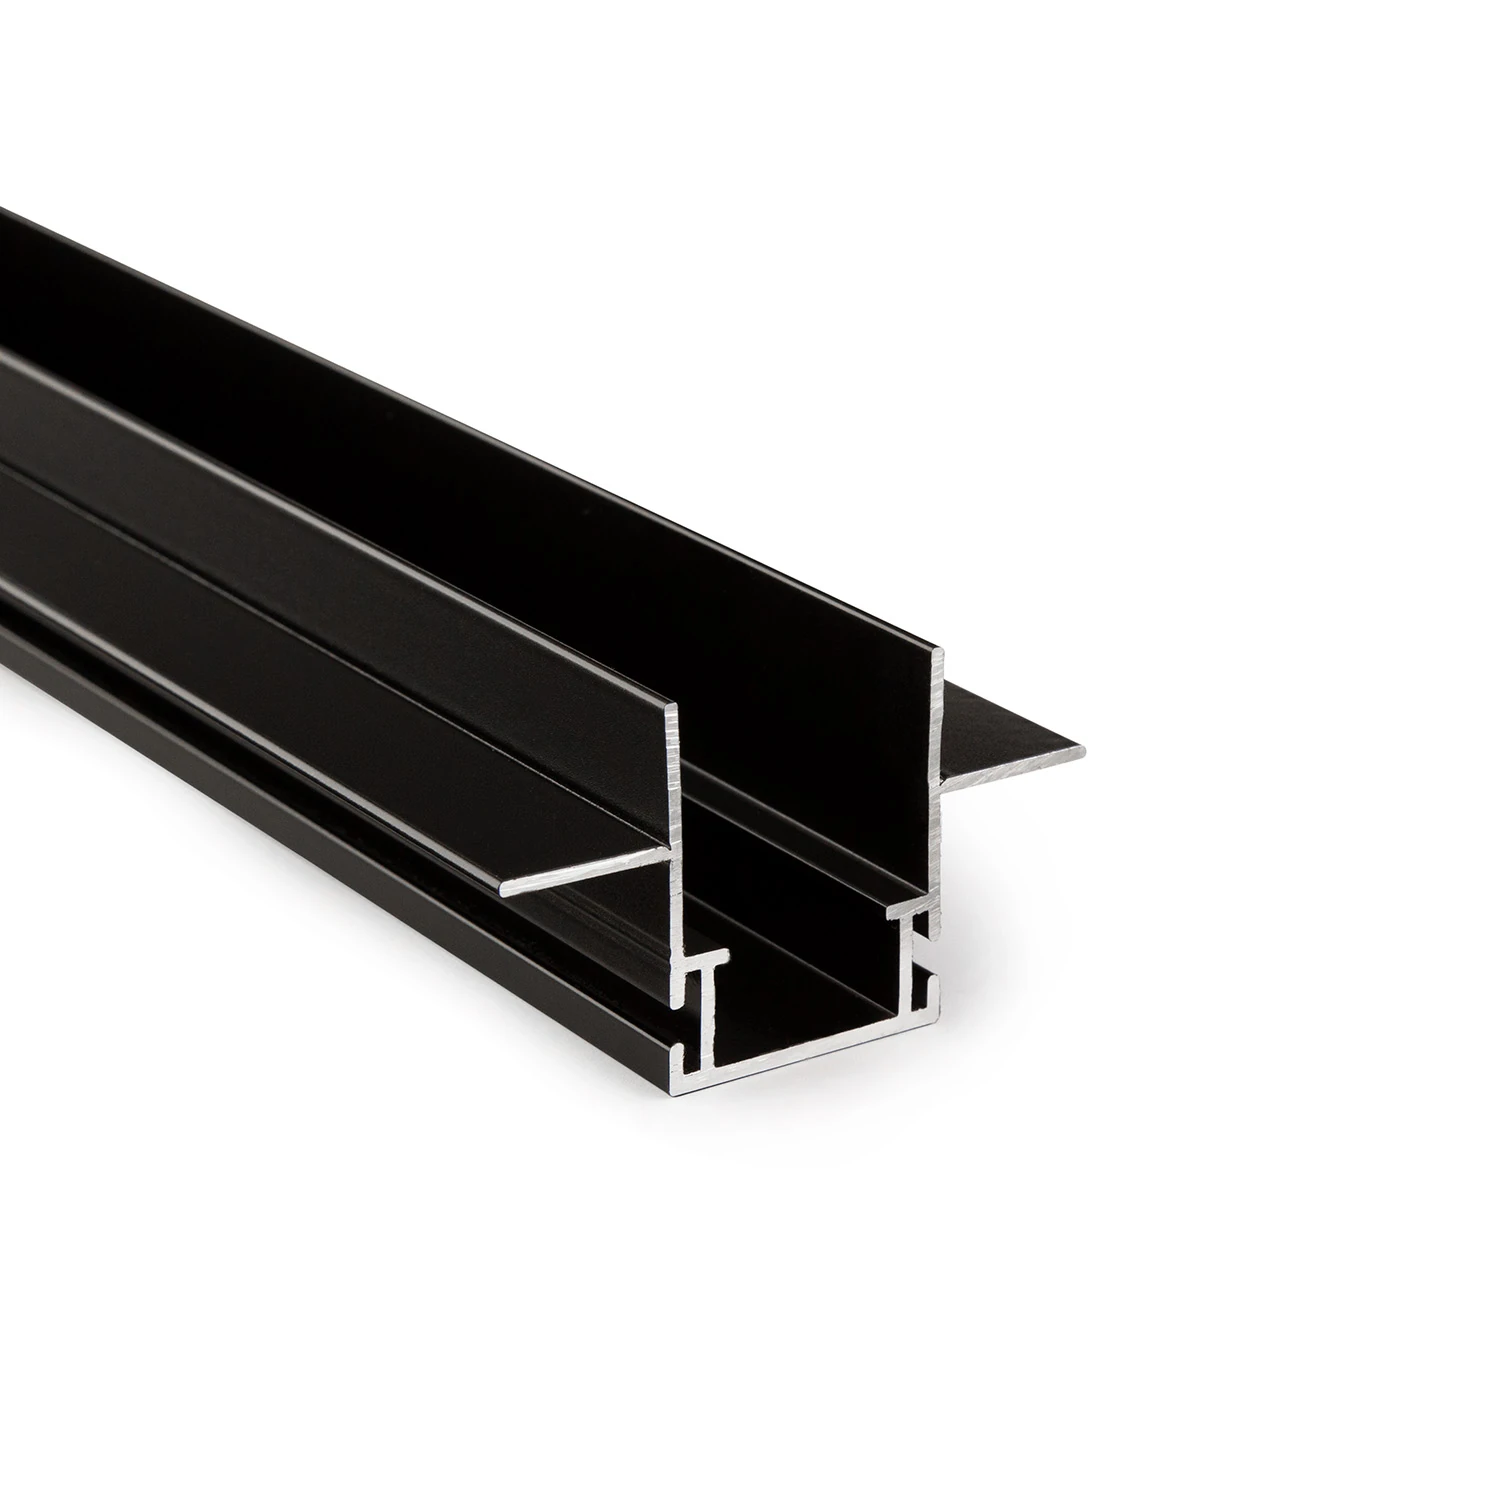
Mounting profile with 13 mm wing
Prepare the line of light together with the board cladding
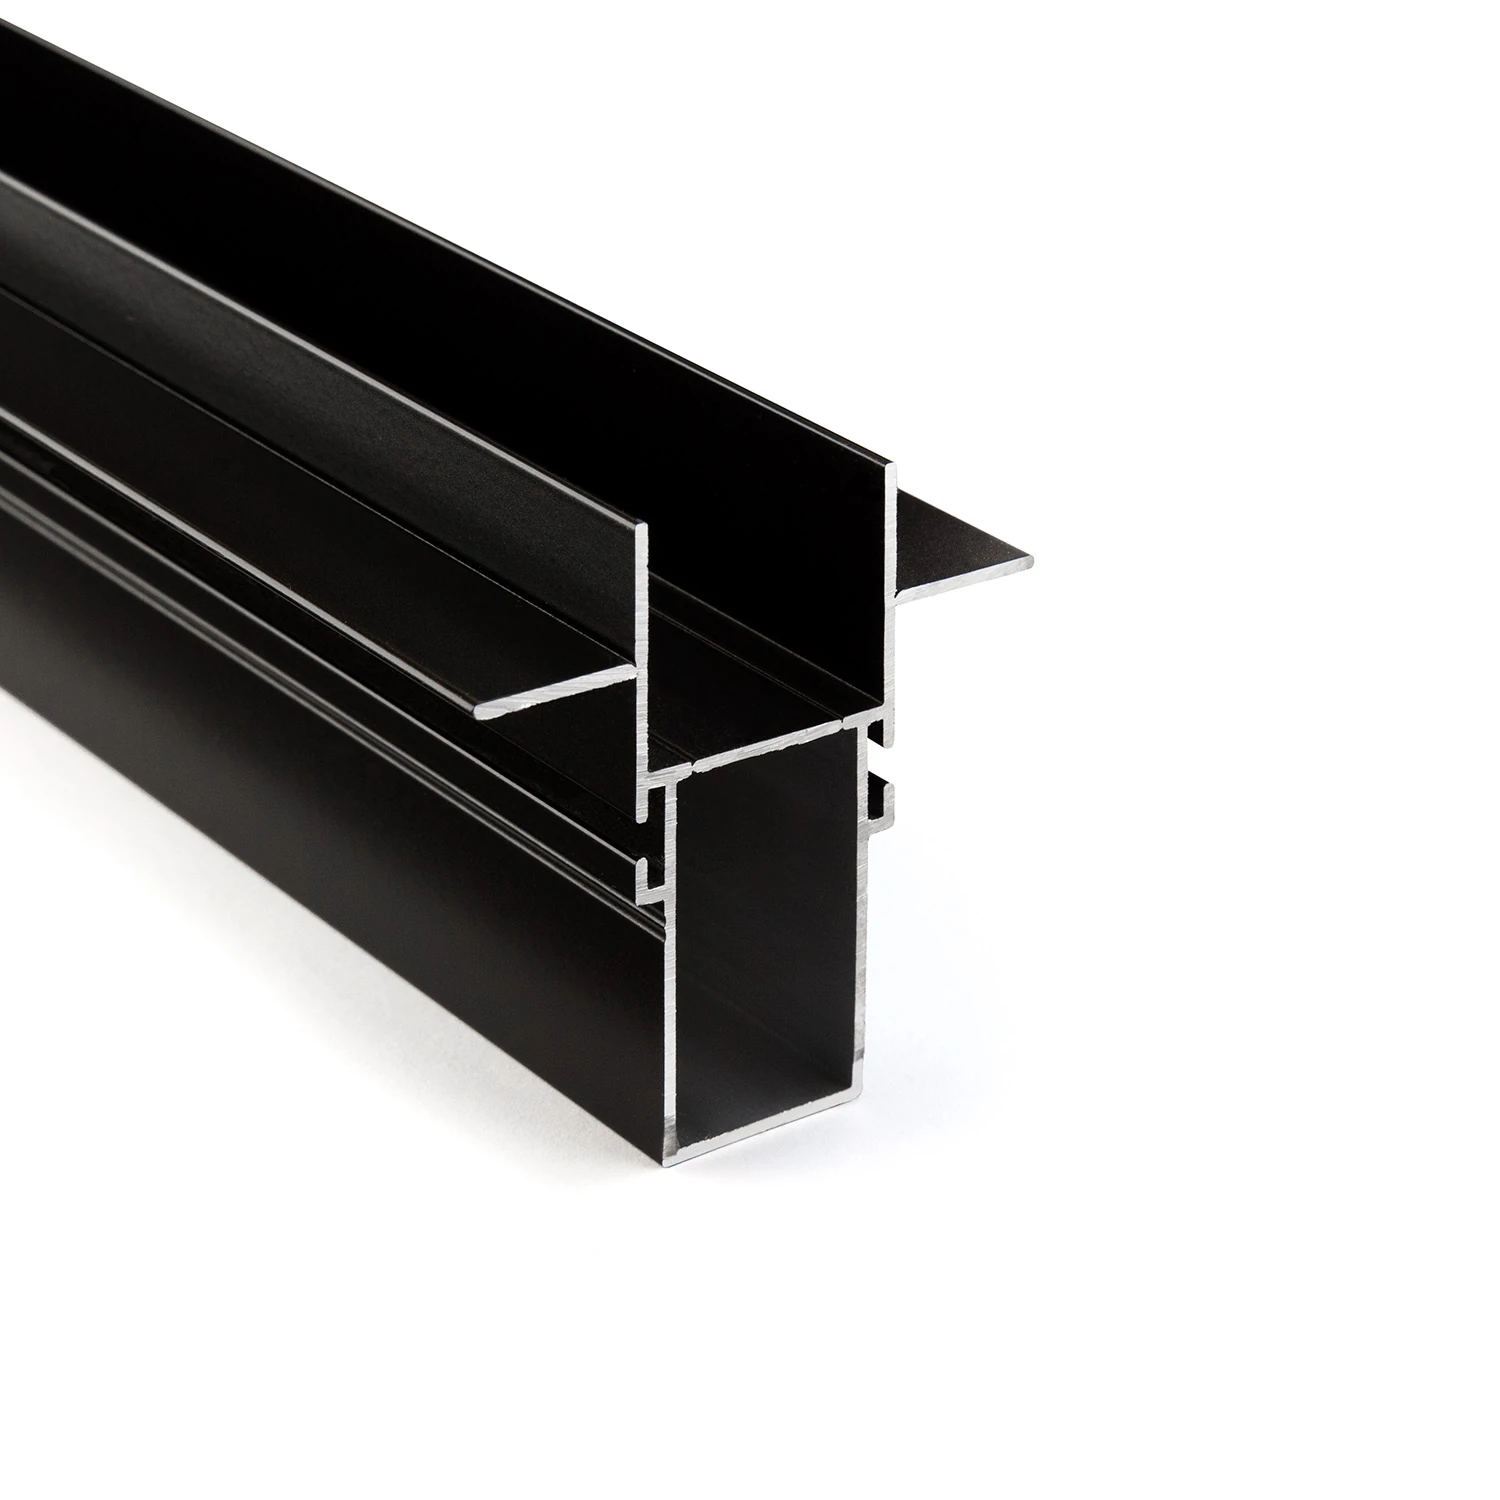
Driver profile with 13 mm flange
Power supplies and terminal points accessible via the light line
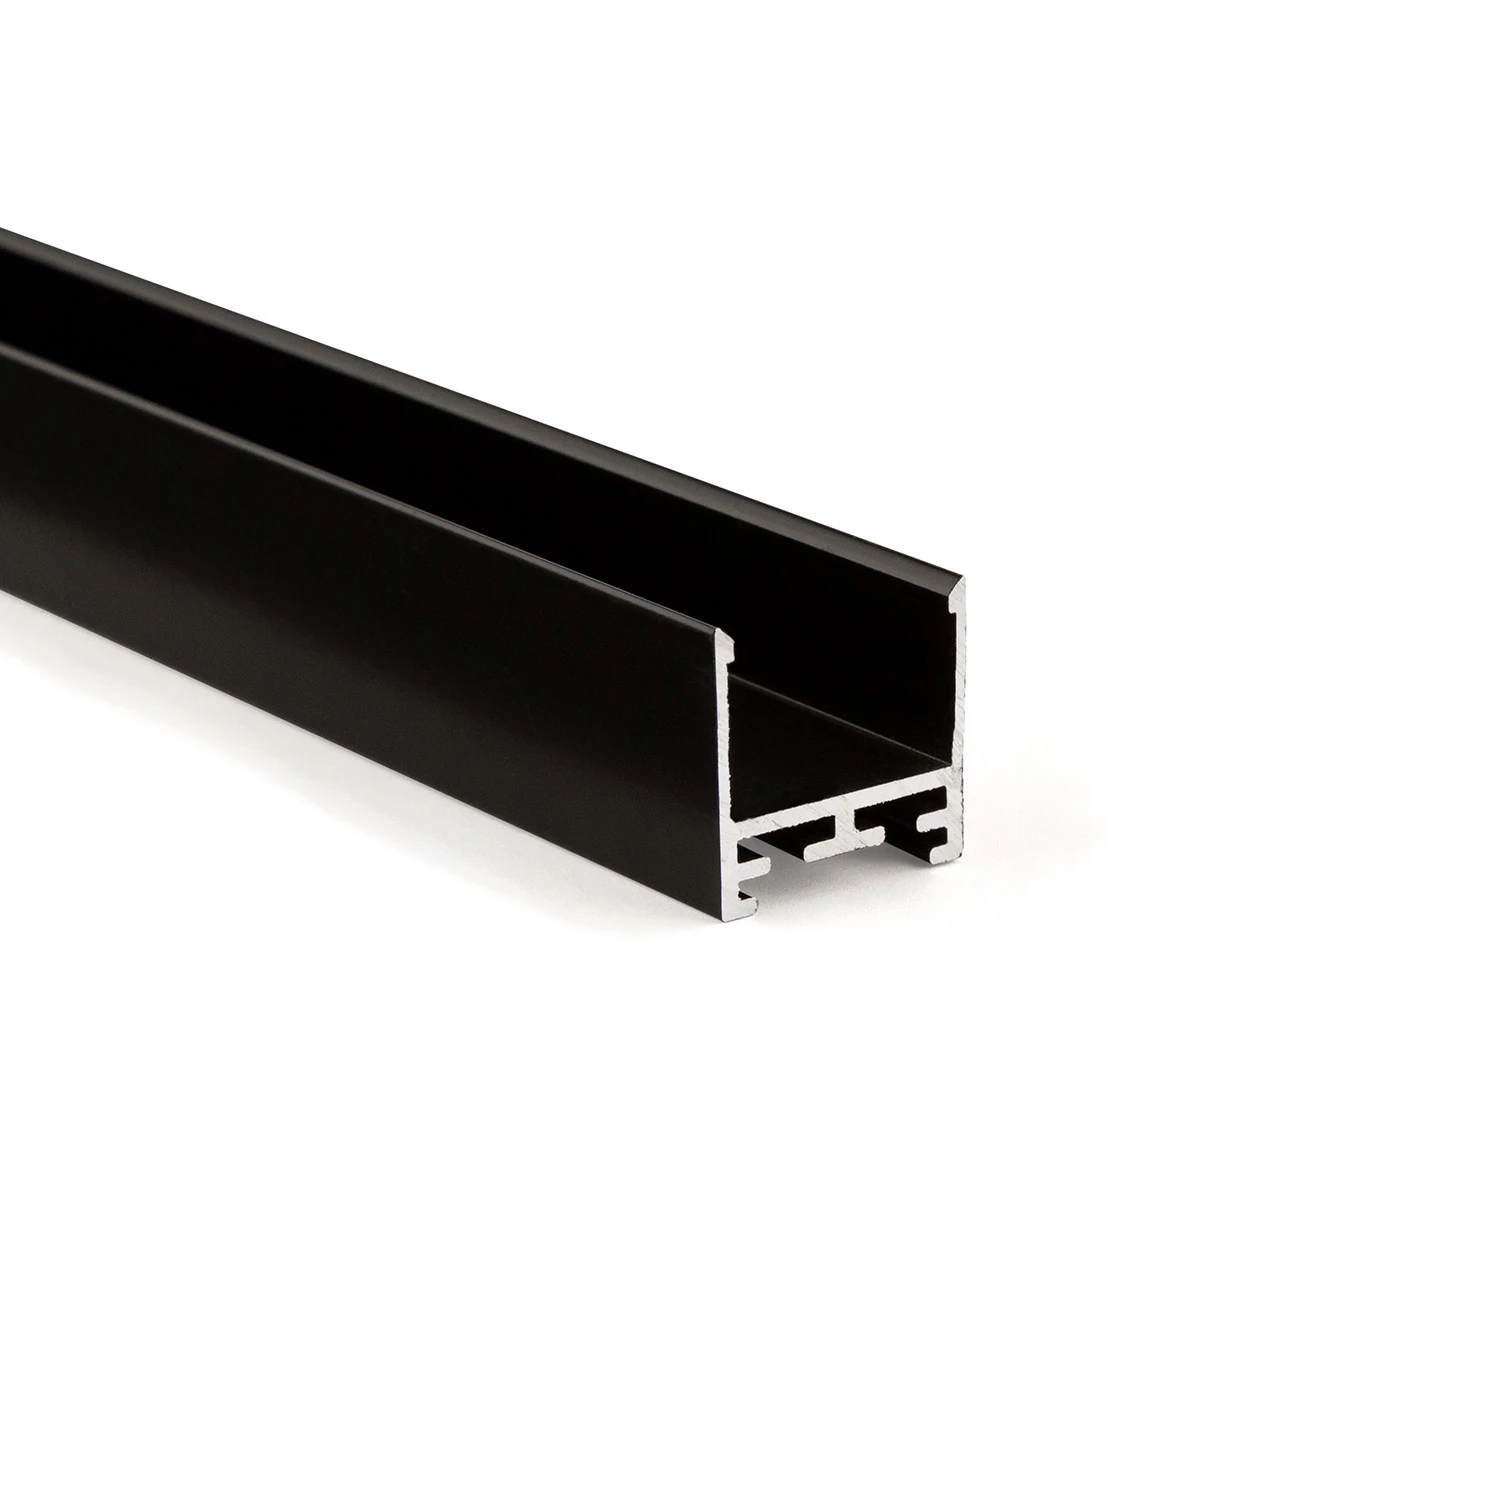
LL25 profile – the all-round visible profile
Consistent design language for recessed, surface-mounted and pendant installations
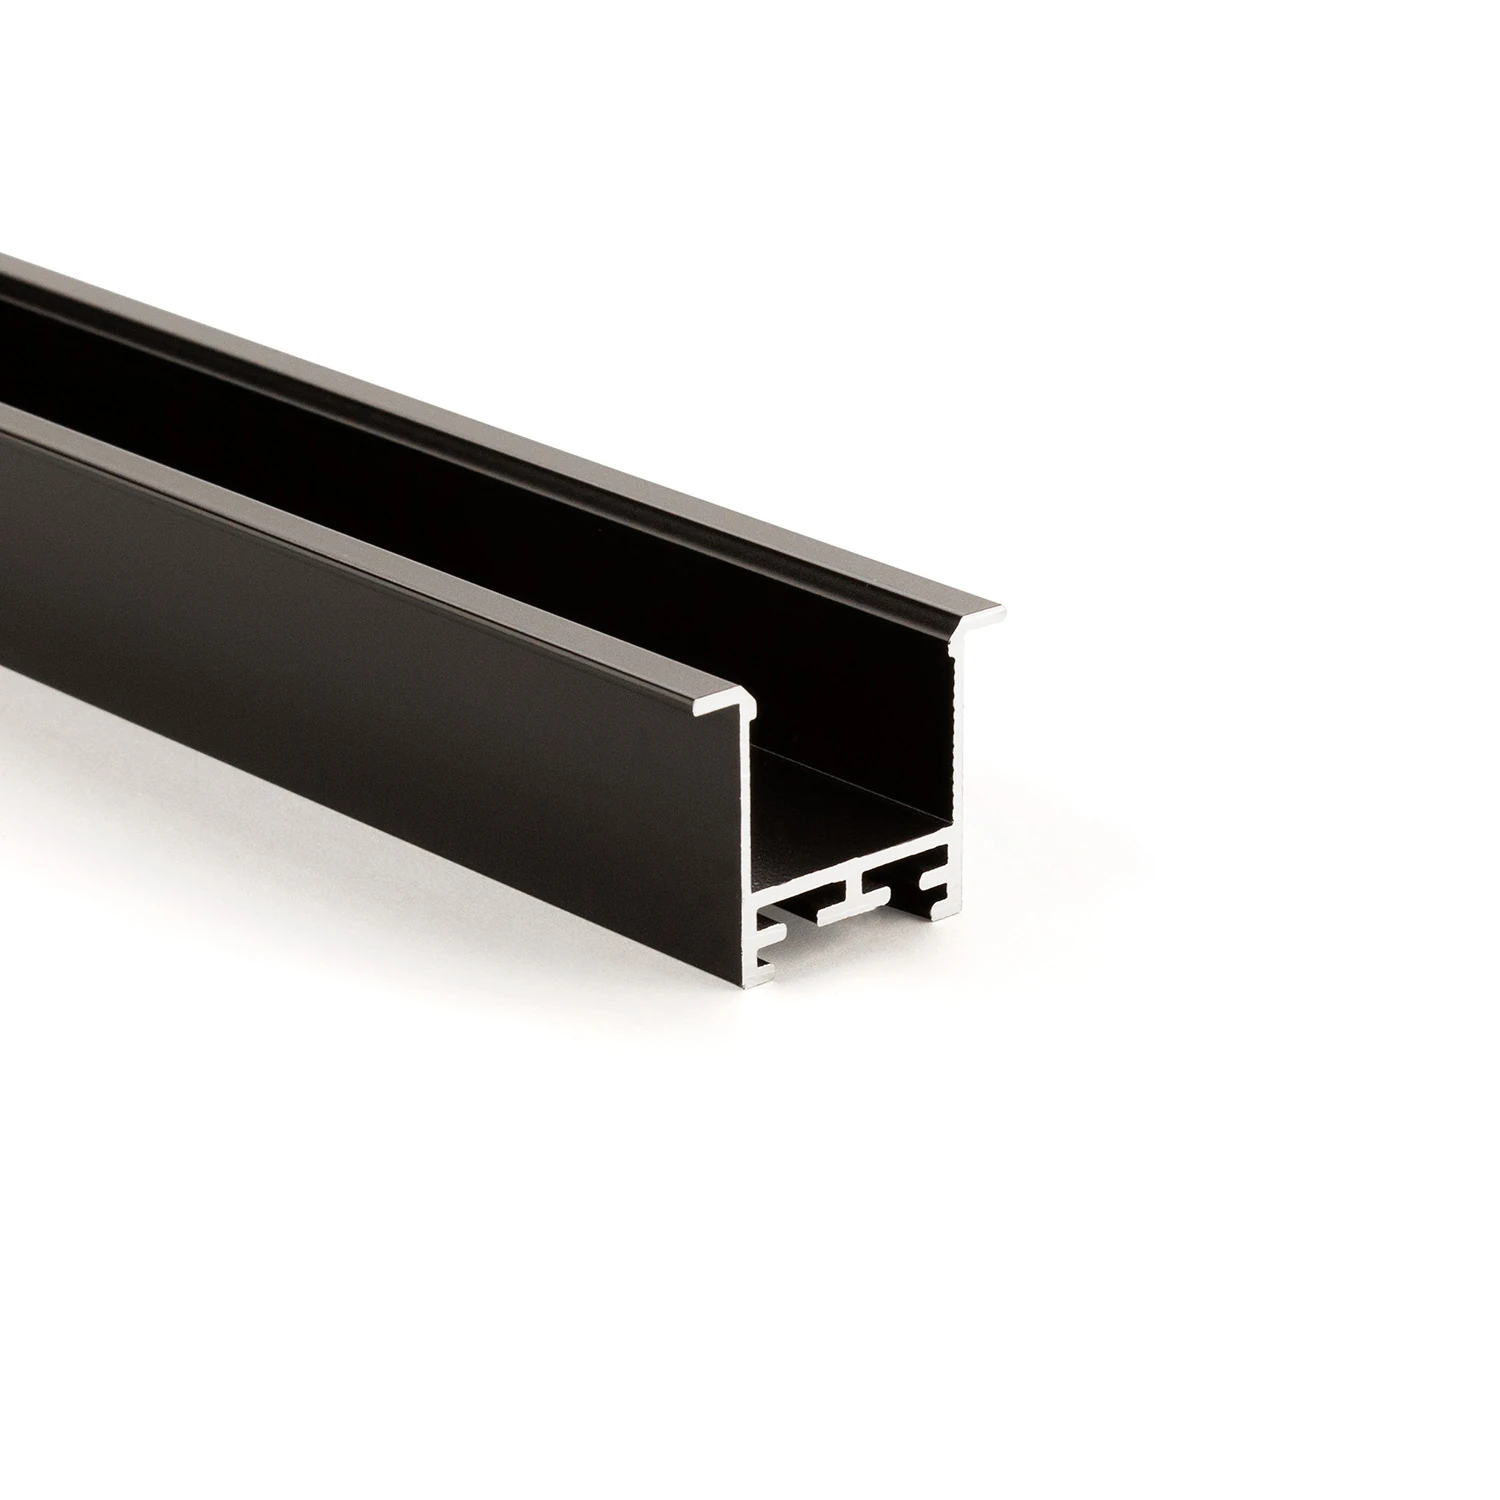
Recessed and visible profile LL35F
Visible aluminium edge covers the connection joint
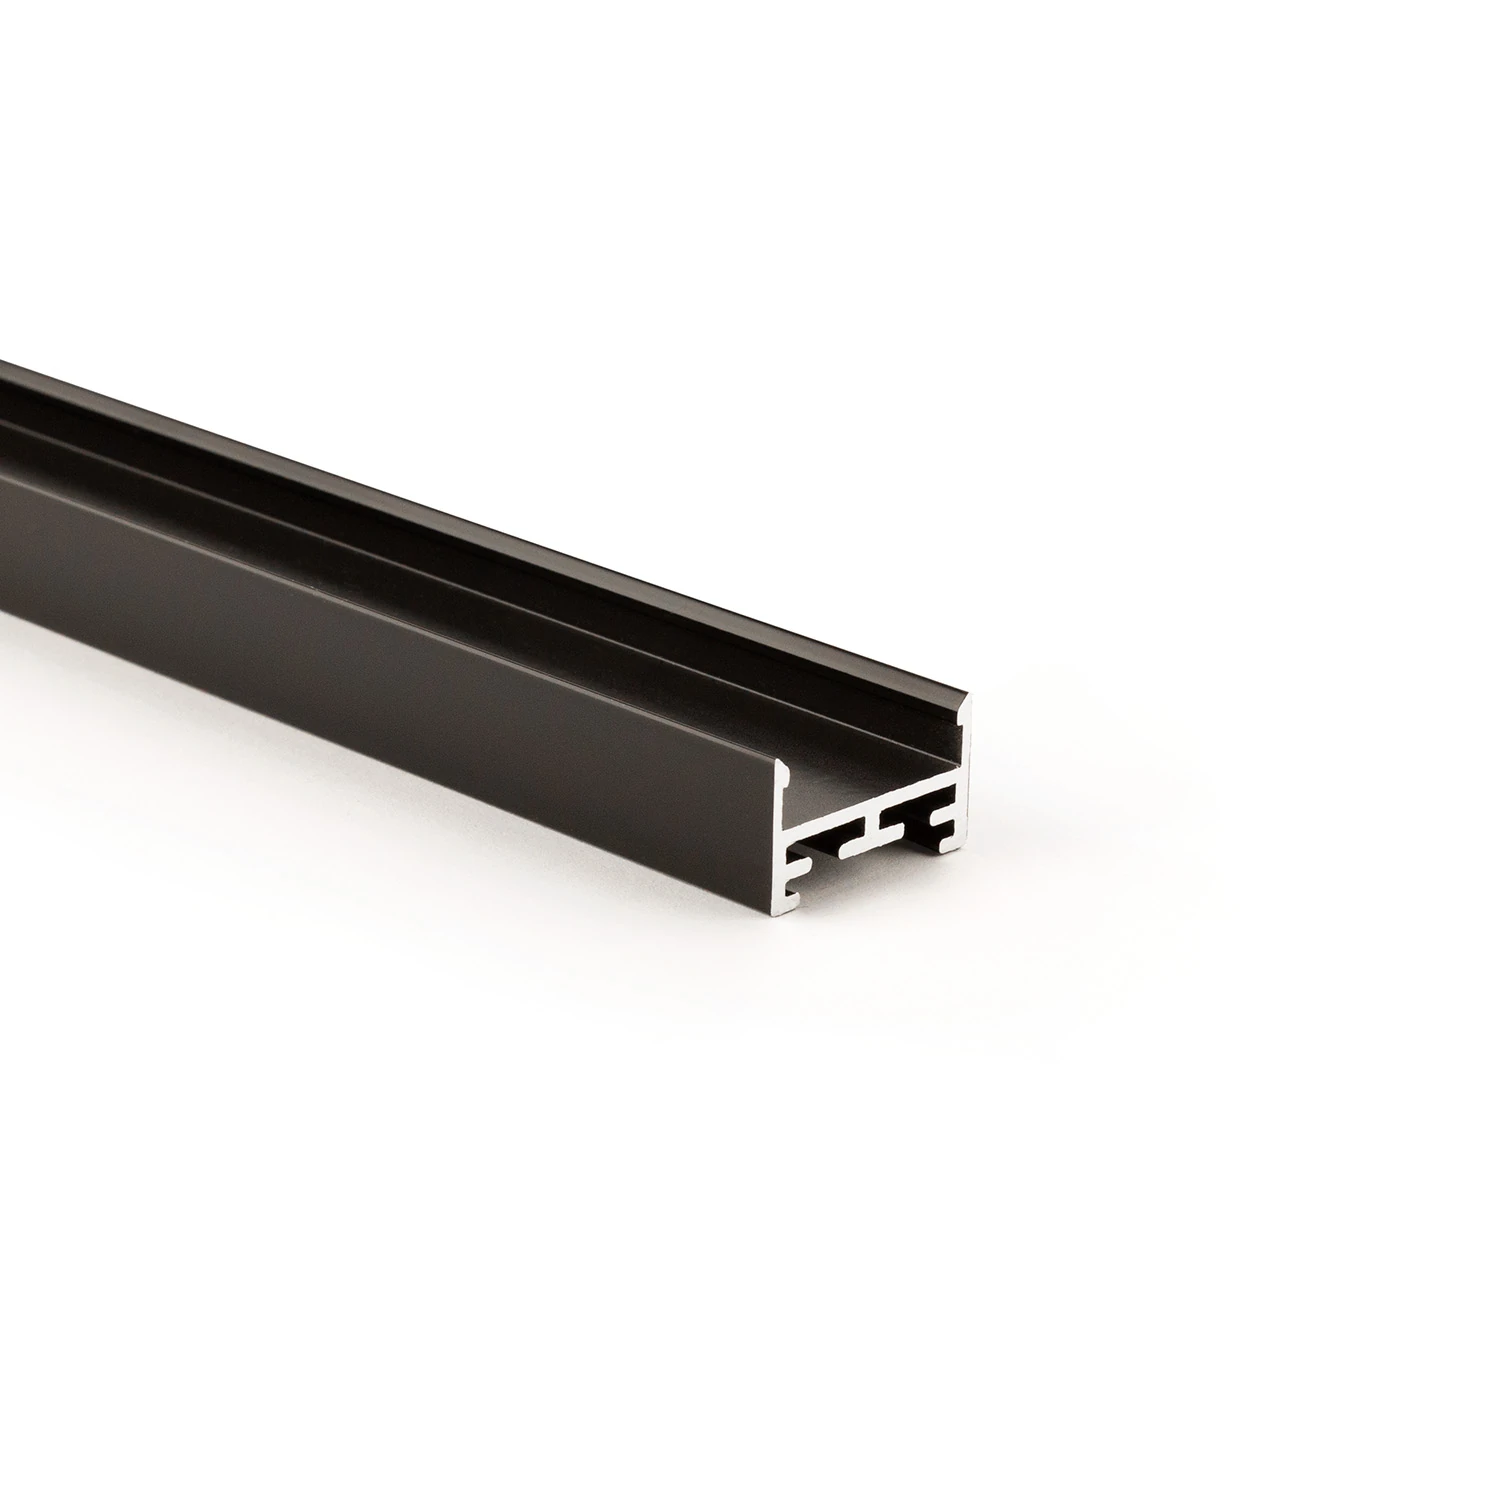
Visible profile LL2515
Compact aluminium body with sculptural V5 cover
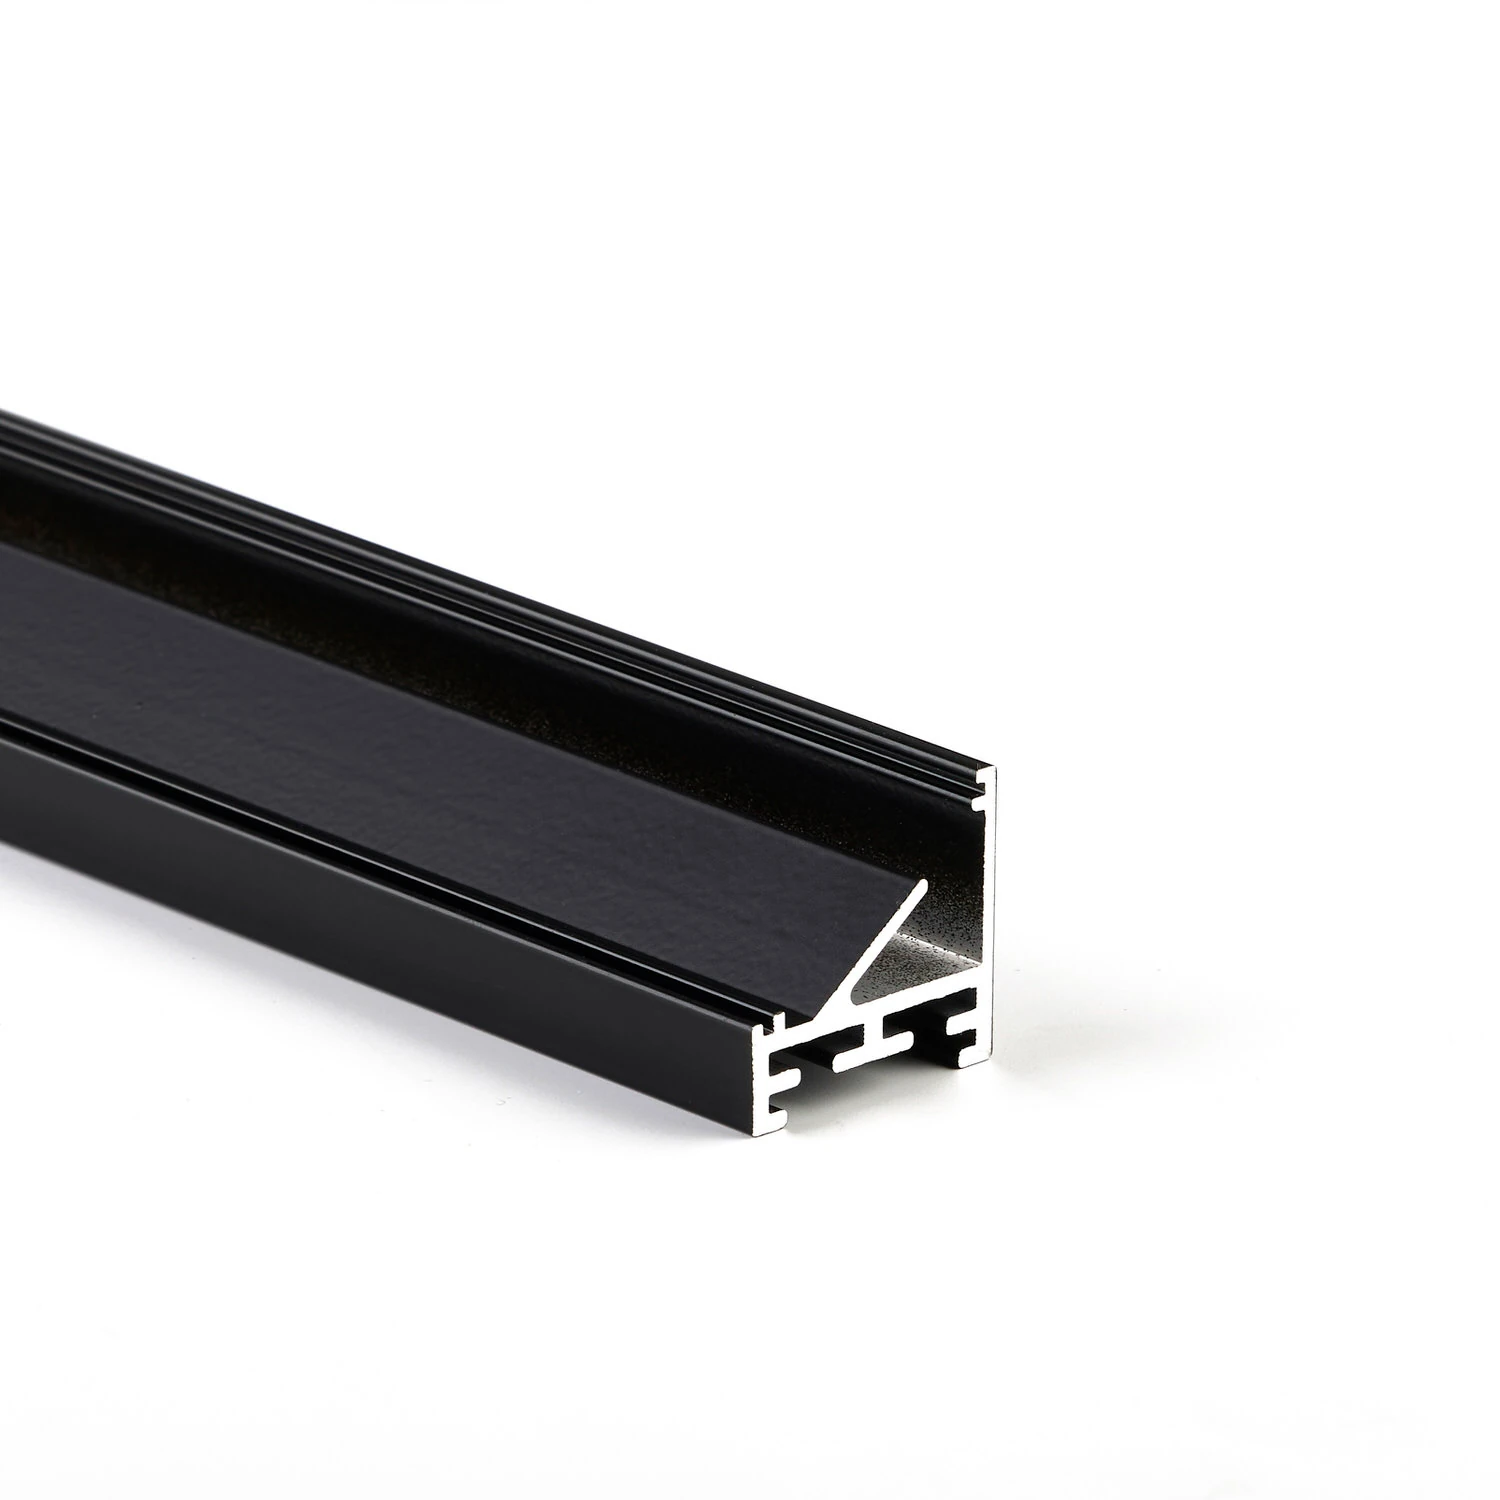
Corner visible profile LL2511E
45° inclined light-emitting surface for targeted aiming
Mounting clips V1, V2 and V3
Height adjustment within the intended combination
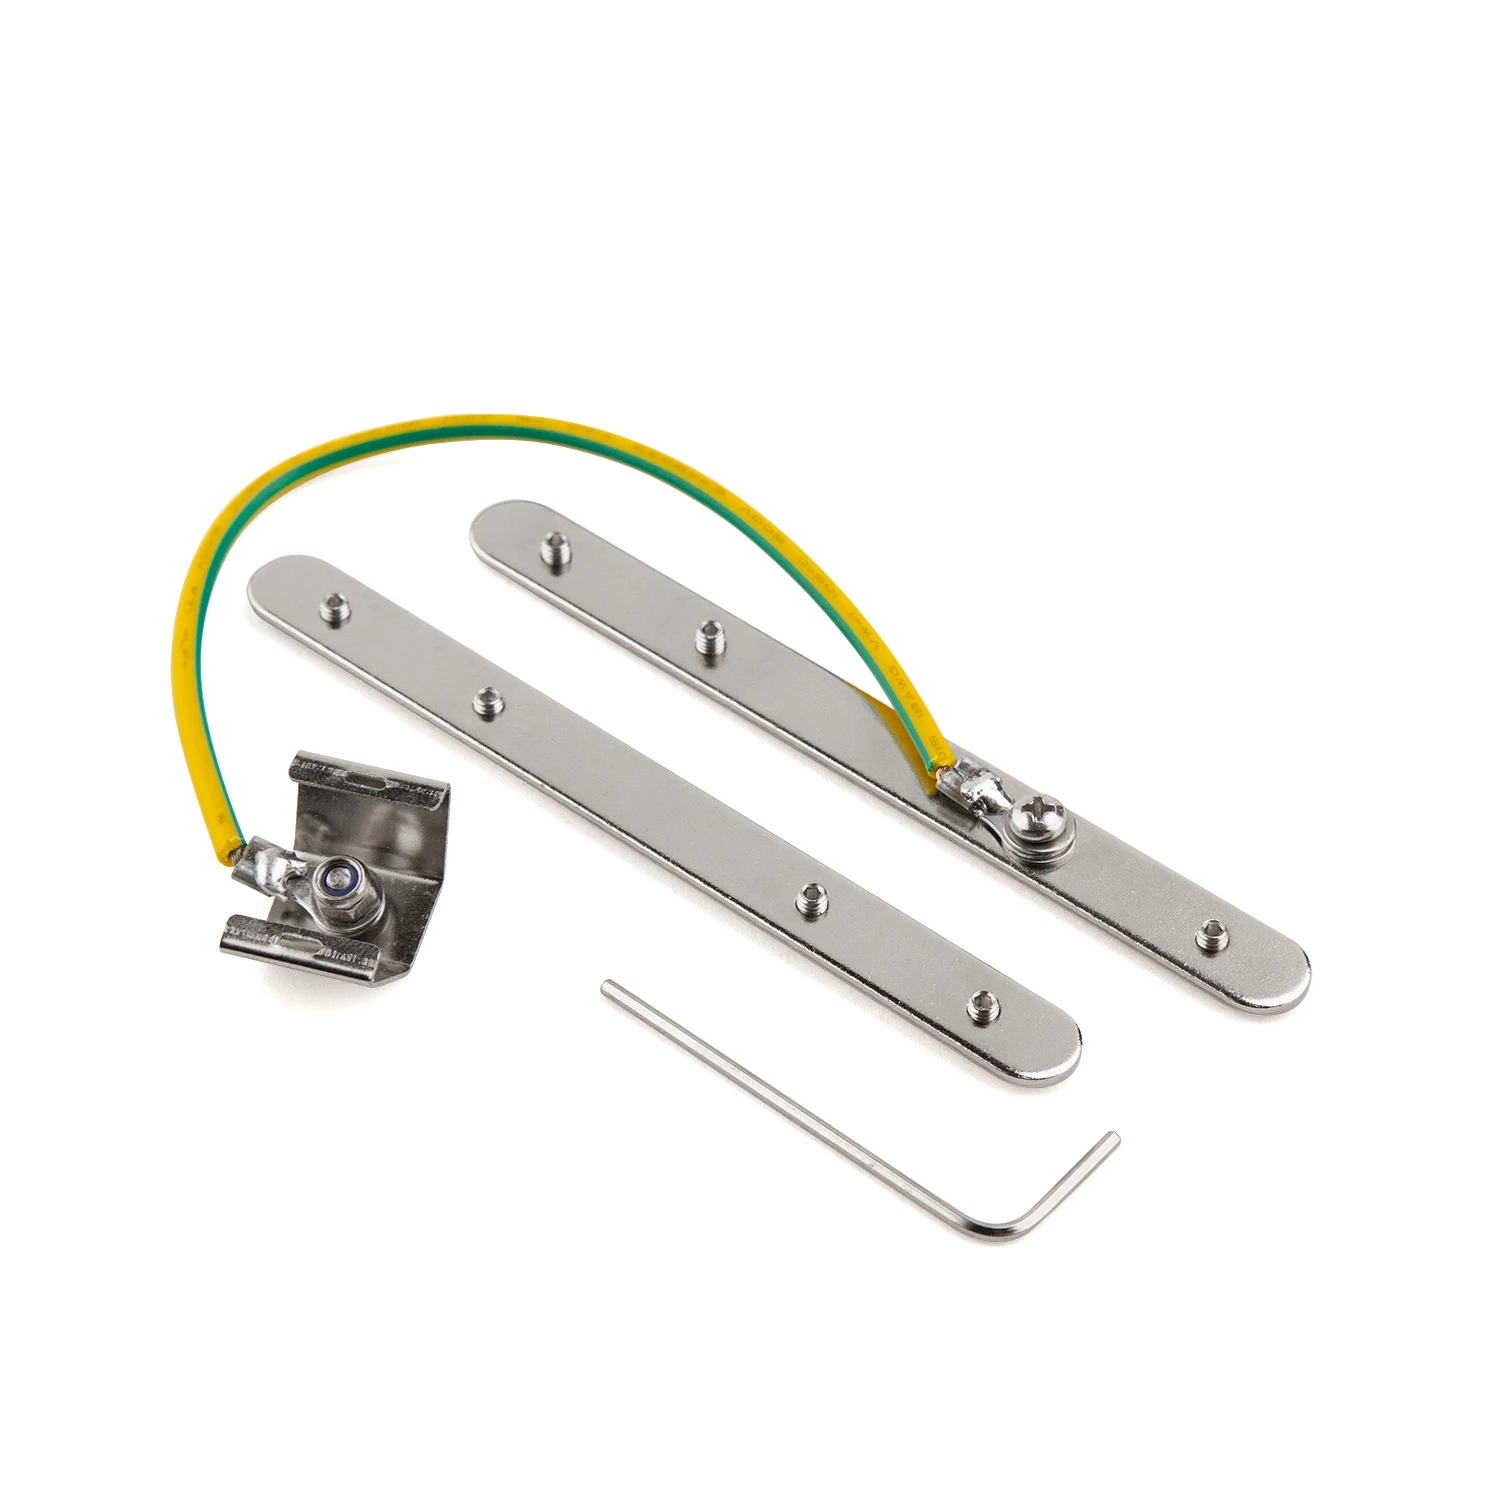
Fall protection for profiles with flange
Connecting and securing at the profile joint
Light line found.
We'll clarify the details together.
Building material, surface and desired lighting effect set the direction. MPW supports you with the right system version and the next steps.
More possibilities for your architecture.
 04
Solid wood & CLT
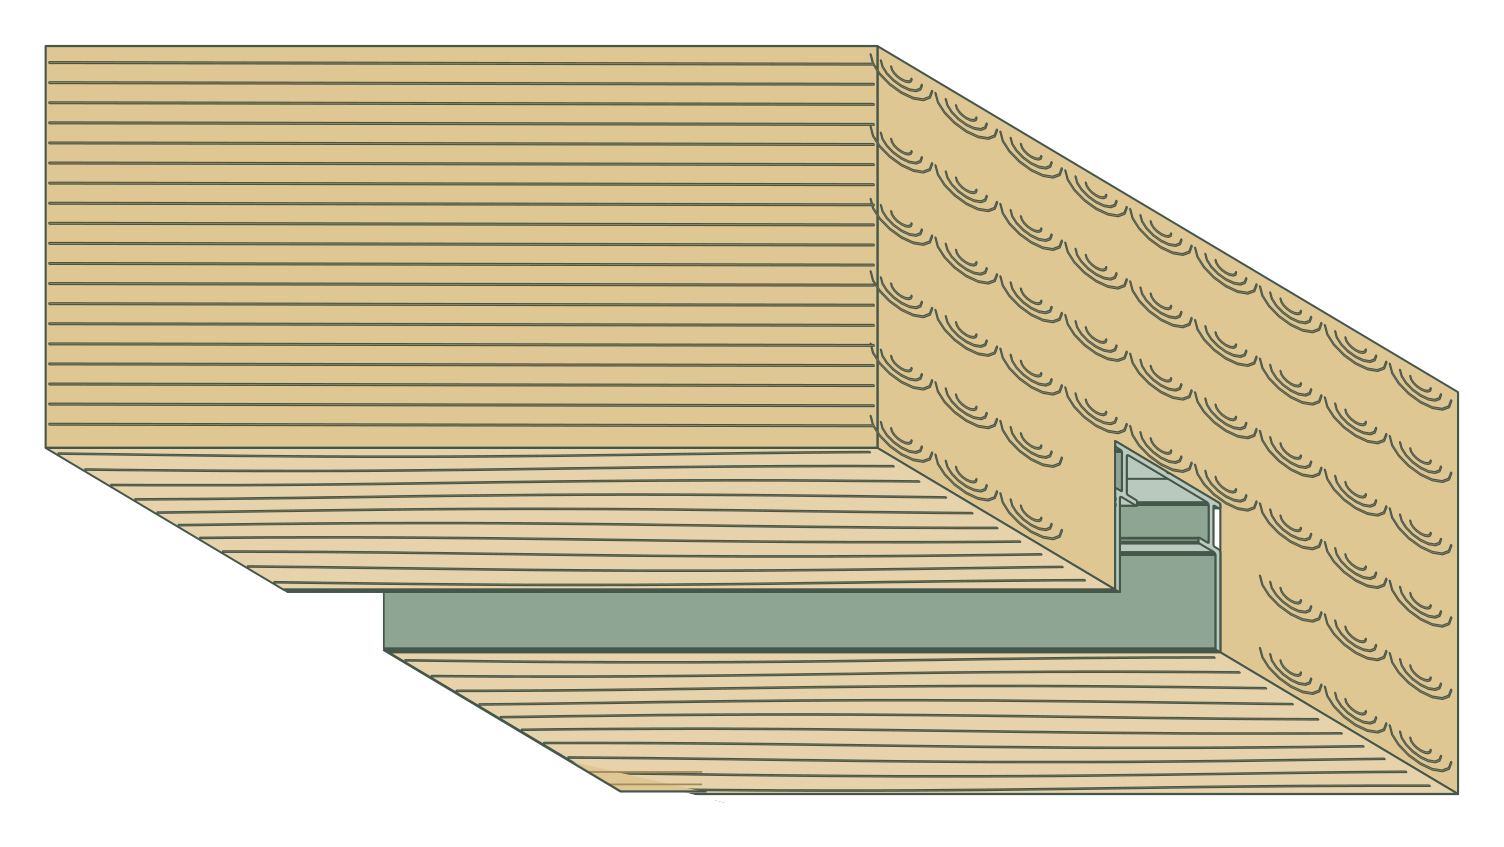
Precise routing and accessible light inserts in solid wood and cross-laminated timber.
 05
Tiled stud wall
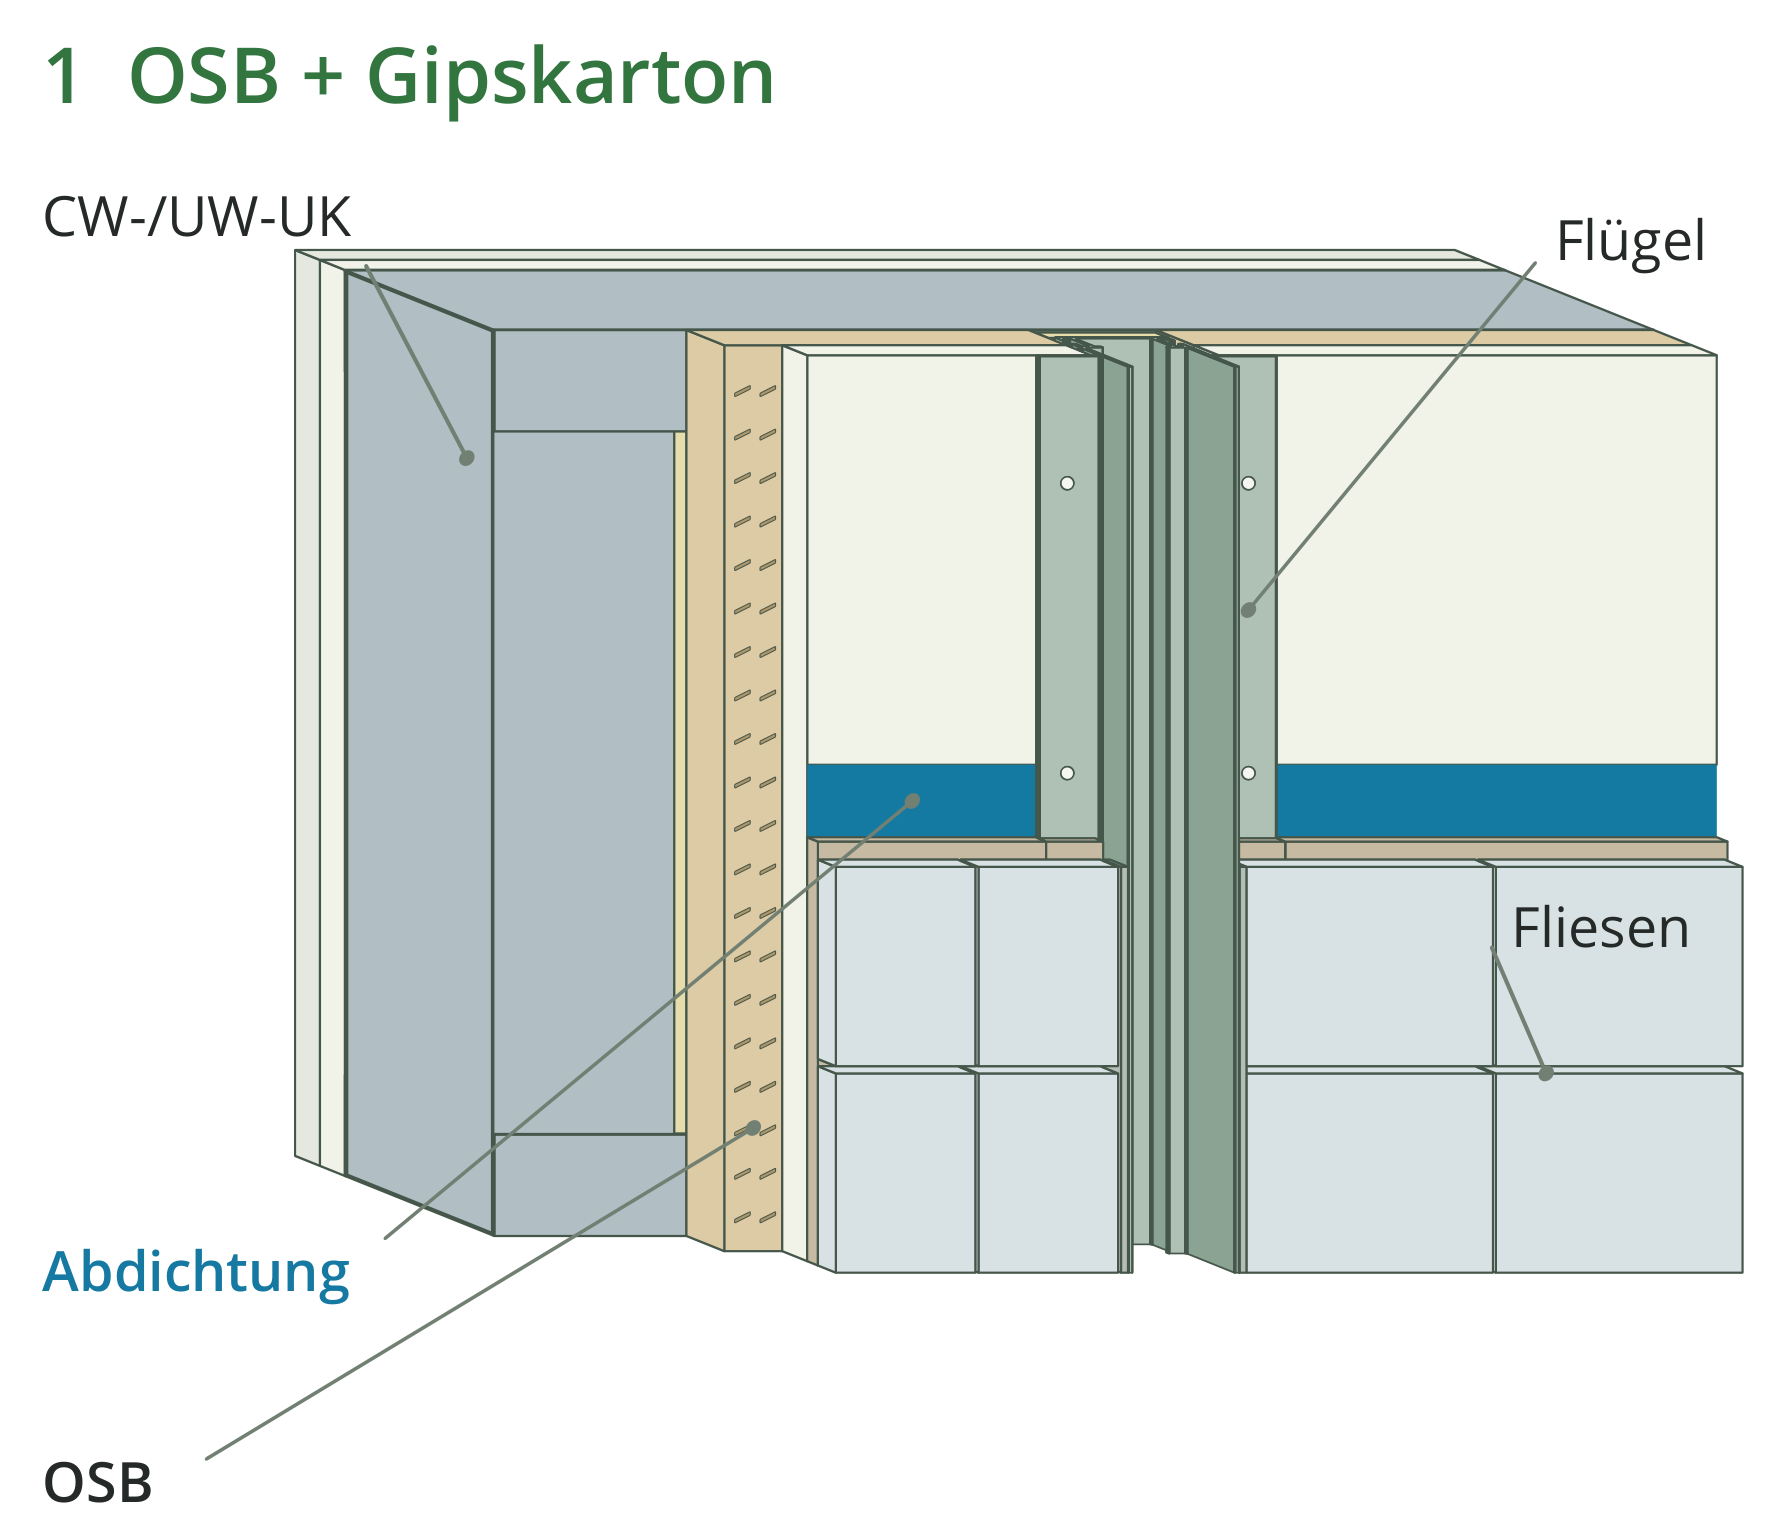
Light between wall build-up and tile pattern. With a cleanly executed connection.
 06
Plasterboard ceiling
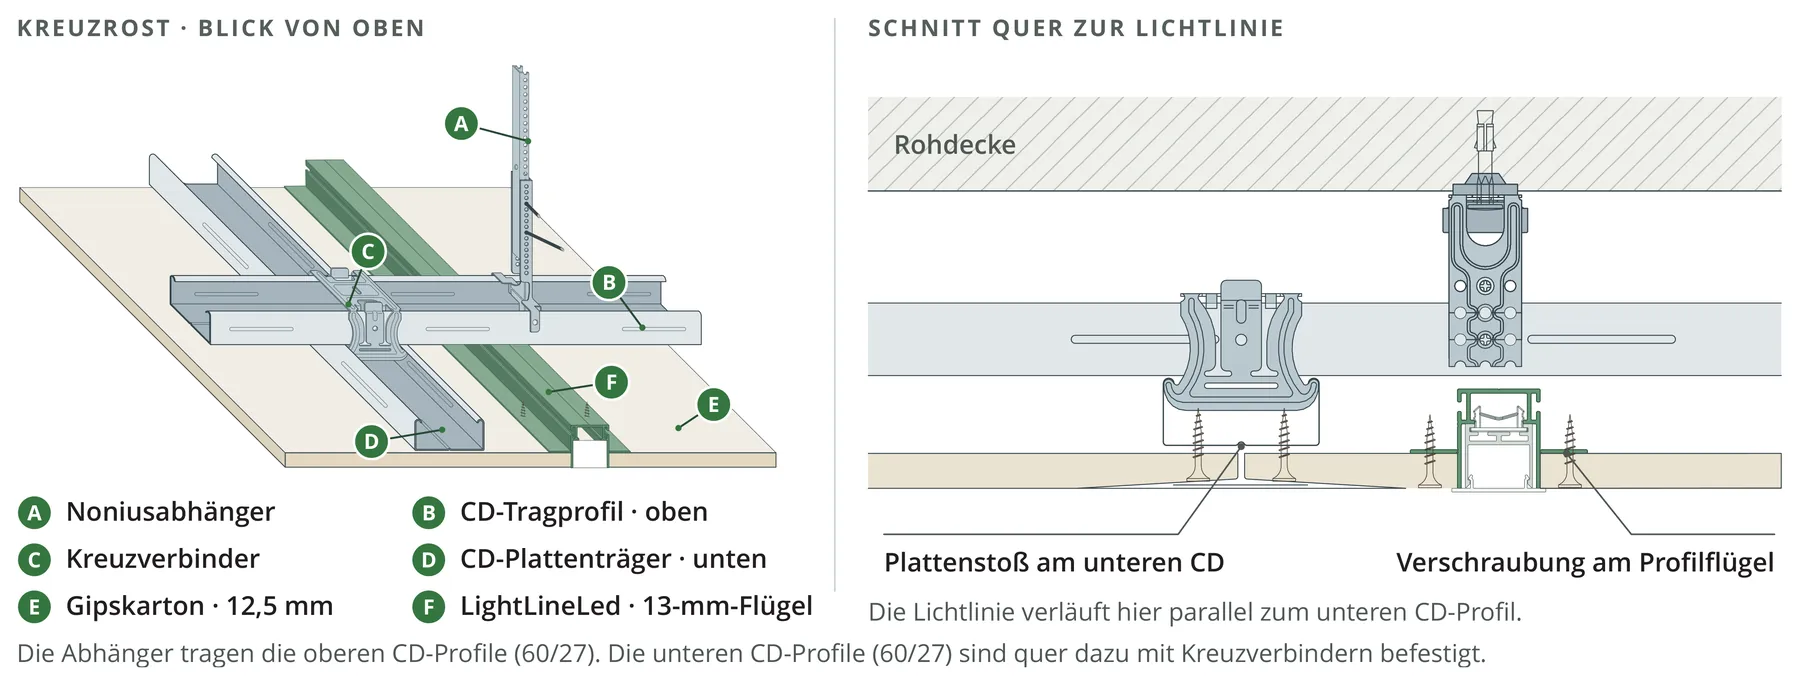
13 mm wing profiles behind the cladding. For calm, integrated ceiling lines.
Light lines in architecture.
Discover implemented LightLineLed solutions in different rooms and building materials.