

Thermal insulation / ETICS
The light line becomes part of the rendered façade. LightLineLed combines façade design and lighting – from the house entrance to the continuous building edge.
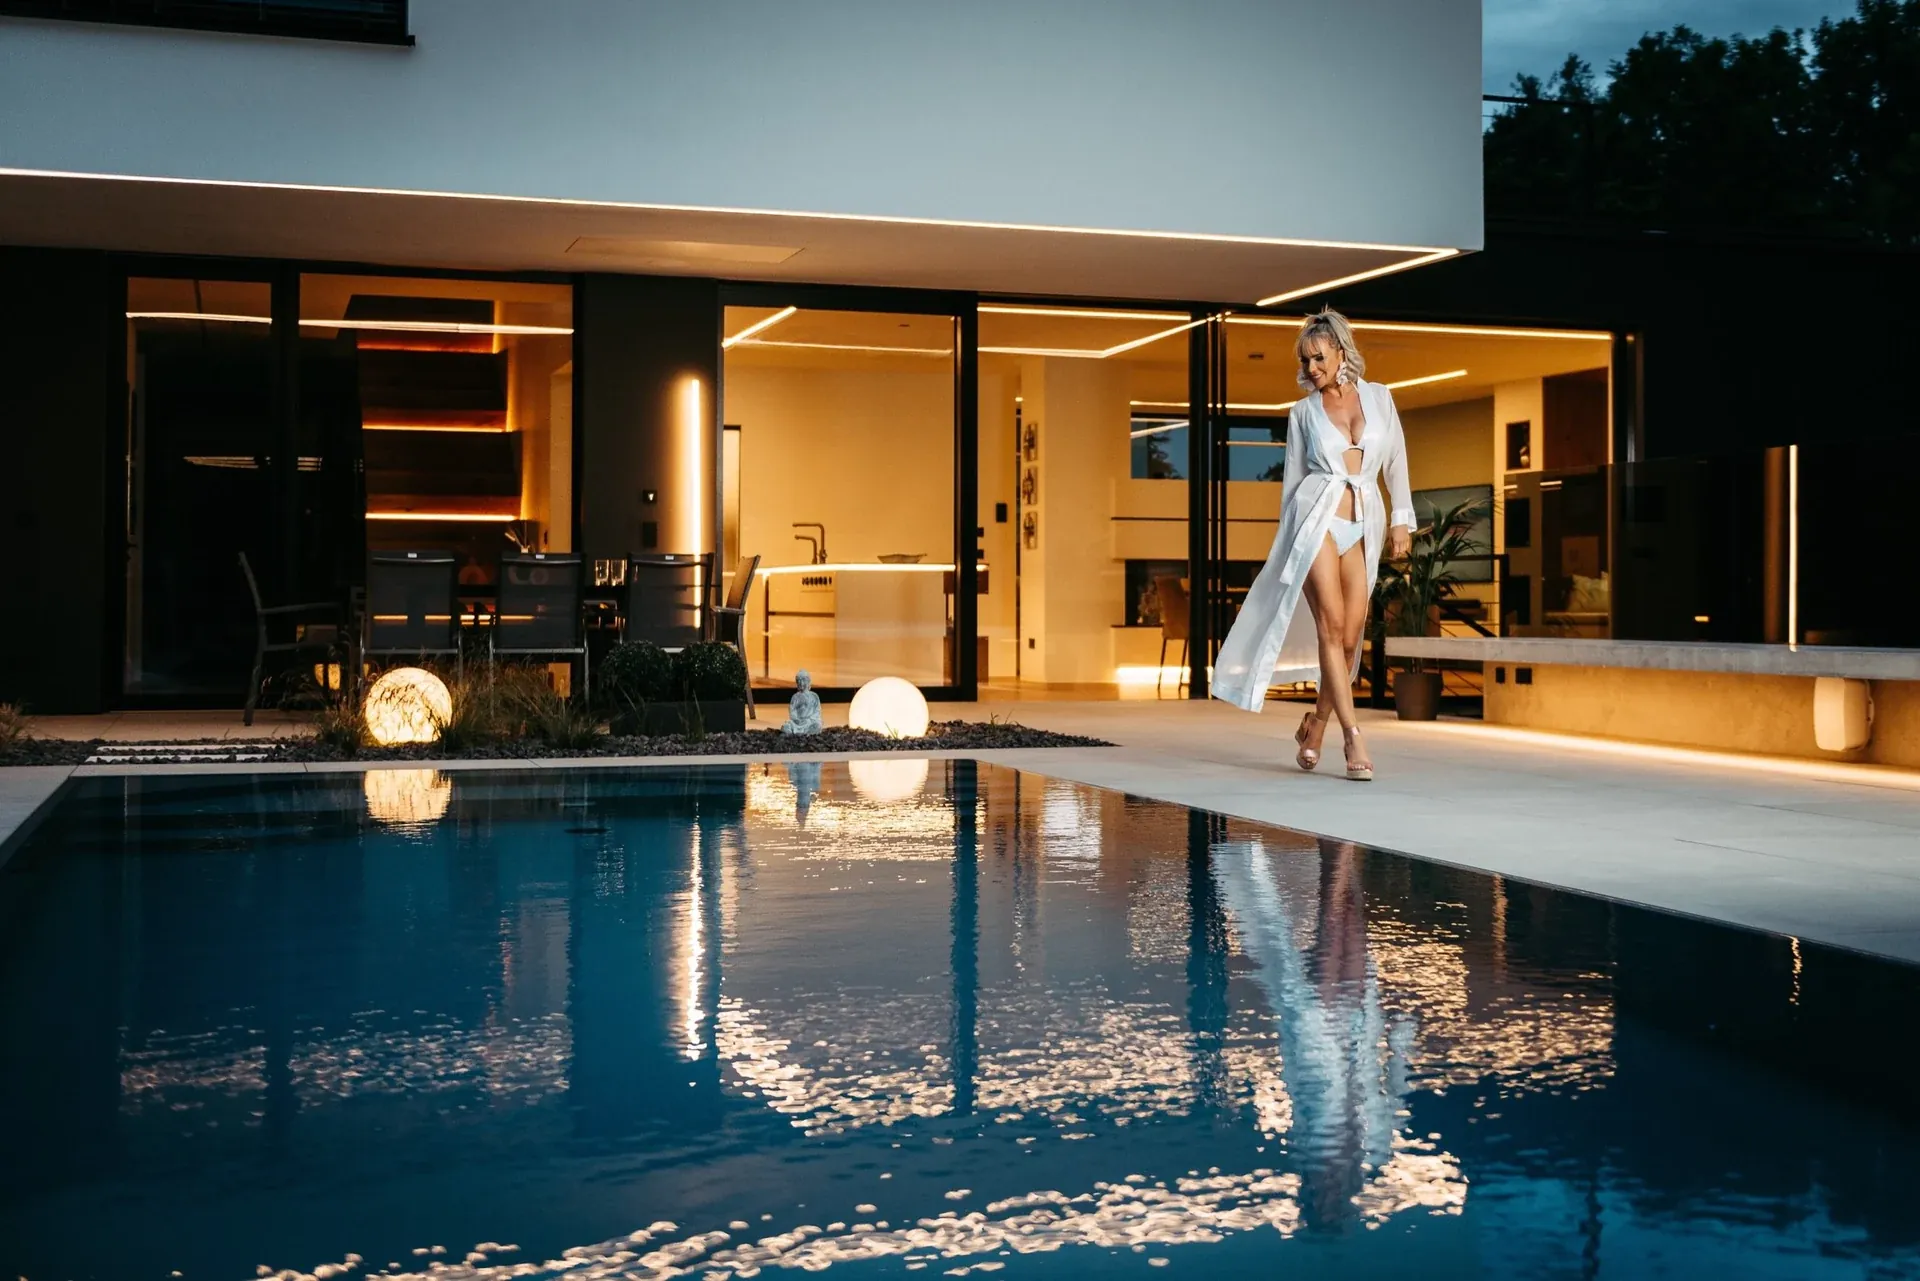
What this solution makes possible.
In the external thermal insulation composite system, the 3 mm flange profile creates the prepared channel for the light line. Connection profiles with mesh on both sides lead into the reinforcement. Insulation, plaster, fixing and lighting technology are coordinated as a coherent façade detail.
Integrated light opening in the finished rendered façade.
Documented principle for XPS, EPS and wood fibre insulation boards.
Protected profile channel during plastering work and later installation of the lighting technology.
This is how your line of light is made.
Application, construction and benefits – tailored to your architecture.
The plastered facade receives an integrated line of light
LightLineLed makes it possible to build light lines into the planning of an insulated rendered façade from the outset. A line can emphasise building edges, accompany the entrance or structure selected surfaces. The mounting channel sits within the intended façade build-up, while the visible profile and cover form the eventual light output. This allows the desired night-time effect to be developed together with the rendered surface and the architecture. The result depends on a suitable connection to the specific external thermal insulation composite system (ETICS).
Think profile, connection mesh and plaster together
The 3 mm flange profile creates the connection area for the light channel. Suitable connection profiles lead with their mesh into the reinforcement of the façade. The choice is made to suit the ETICS used and its system specifications. The documented details show the principle for different insulation materials, including EPS, XPS and wood-fibre board. For planning, it is crucial that insulation, fixing and surface are considered together. The name of the insulation material alone does not determine the suitability of a connection detail.
A prepared channel for the future lighting technology
Mounting and transformer profiles can be joined along the light line. The mounting area holds the visible insert, while a suitable technical section provides space for matching devices and connections. While reinforcement and plaster are applied, the opening remains protected. The light unit is then installed separately. This separates the façade work from the sensitive lighting technology and allows targeted preparation of equipment, cover and visible finish.
Plan for long-term operation
A designated service route makes the suitable light insert accessible later, while the channel remains in the facade. For the client, this combines integrated design with a clear access path to the lighting technology. Load transfer, thermal bridges, weather and material movement are taken into account in the specific planning. The required protection rating and the connections depend on the overall installation situation. LightLineLed supplies the system components for this; the appropriate facade detail is defined together with the executing specialist contractor.
The solution in section
The system as construction progresses.
From the prepared housing to the finished light line.
The path to the finished light line
Define the ETICS detail
Coordinate light path, finished plaster plane, insulation thickness, load transfer and technical space with the facade construction.
Install the installation profiles
Connect mounting and transformer profile, close transitions and fasten to a load-bearing substrate. Do not squeeze the profile flanks together.
Apply reinforcement and plaster
Insert the matching polystyrene plaster bead flush. Embed the connection mesh as specified by the ETICS system and preserve the planned room for movement.
Install the light insert
After plastering, remove the protection, clean the channel and check the actual installation depth. Connect the prepared light unit, secure it appropriately and clip it in.
Installation & documents.
The installation and processing instructions accompany the actual implementation of your line of light.
Thermal insulation / ETICS · Installation & processing
PDF · matching instructions
Safety and installation notes
PDF · observe together with the instructions
The complete installation manual
All applications and system details
Processing notes in detailMounting clips, safety cable and further notes on the specific design
Build-up details
Mounting and driver profiles are connected flush, closed at the ends and fastened to the load-bearing substrate.
The connection profiles sit on the profile flanges. Their mesh is embedded in the reinforcement on both sides.
The specific connection profile is specified by the façade manufacturer for the respective ETICS. The insulation material alone does not determine the suitability of the detail.
Processing and installation
Mounting clips V2 (20 mm) and V3 (30 mm) may be shortened. Afterwards, both side legs must again taper inwards at an angle and form tips like the original tips. Blunt or straight-cut leg ends cause the clips to break when snapping in. Bevel both legs accordingly, deburr the cut points and check the tip shape before installation. Then check for full snap-in seating and secure hold. Do not use damaged clips. No blanket shortening dimension or cutting angle.
Outdoors, the installation manual provides for an IP67 driver and optionally a light insert with IP68 full potting. Entries and terminals are to be executed according to the weather exposure.
Take solar heating into account in the component temperature. Do not infer blanket suitability for every ETICS from the profile geometry alone.
The retaining clip of the fall protection locks exclusively into the mounting profile, never into the flush-mount driver profile. If the light line begins with 0.5 or 1 m of driver profile, the upper securing fixing lies only in the adjoining mounting profile. A continuous flush-mount driver profile does not allow this type of securing; every lighting element must still be secured.
Four mounting clips per metre, rounded up and at least two per section. V1: 10 mm, V2: 20 mm, V3: 30 mm – choose to match the actual fit-out height. Secure visible profiles at the start, at every joint and at the end; the connector pair sits in both rear longitudinal slots of the suitable visible profile.
In the flush-mount driver profile, maximum driver installation height is 18 mm; remove the pull-out tab only after complete installation. MPW recommends routing the conduit in at the start of the driver profile, not through the end caps. Keep the electronics, terminal point and inspection access accessible.
Outdoor suitability is assessed for the entire detail: weather, condensation, cable entries, terminals, heat dissipation and inspection belong together. IP67/IP68 of individual components is not proof of a driving-rain-tight façade.
Before cutting, measure the temperature of the profile and cover. Allow room for movement at joints and end caps for heating and cooling, and clip in the cover free of stress.
Discover the matching products.
Profiles, covers and accessories together make up your light line. The product pages show versions and matching combinations.
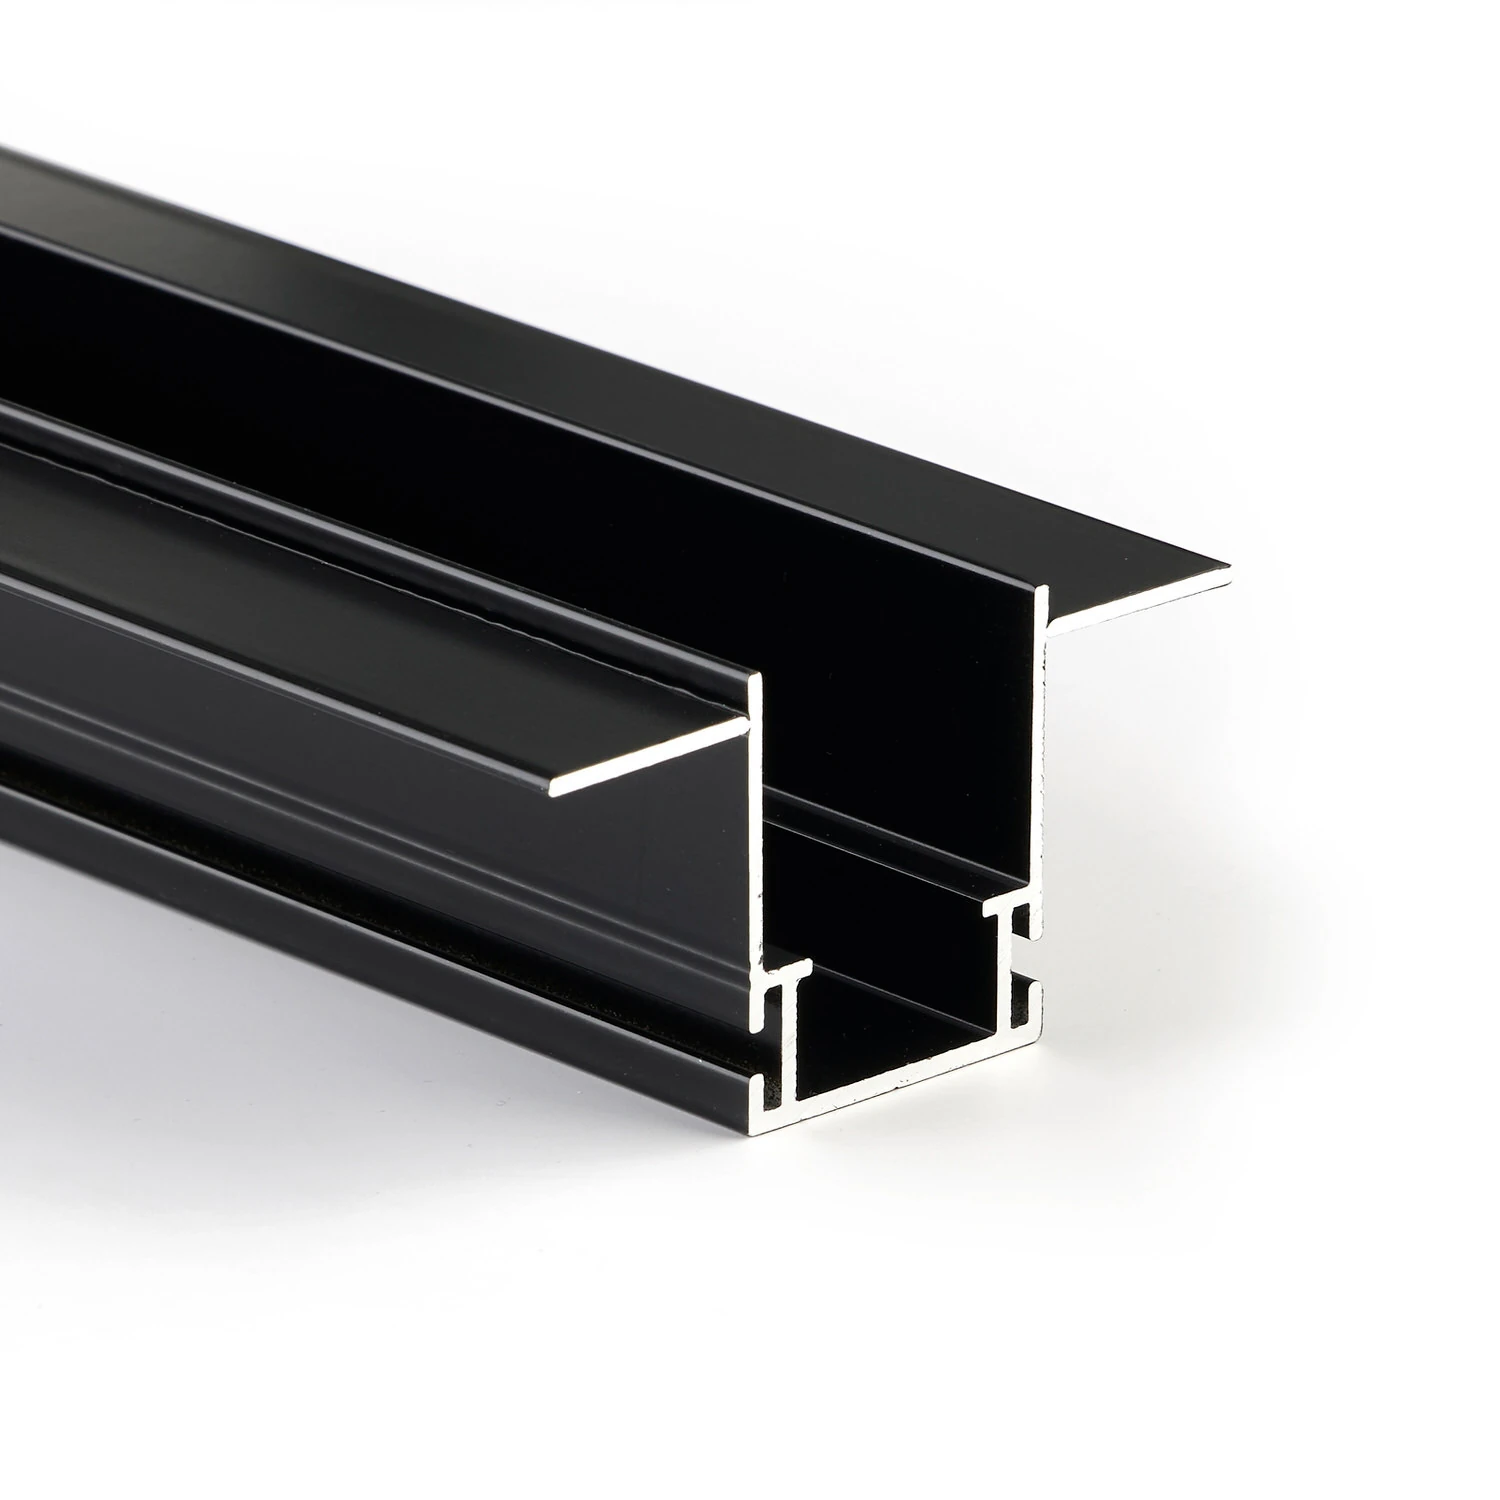
Mounting profile with 3 mm flange
3 mm flange for suitable sheet-metal and façade connections
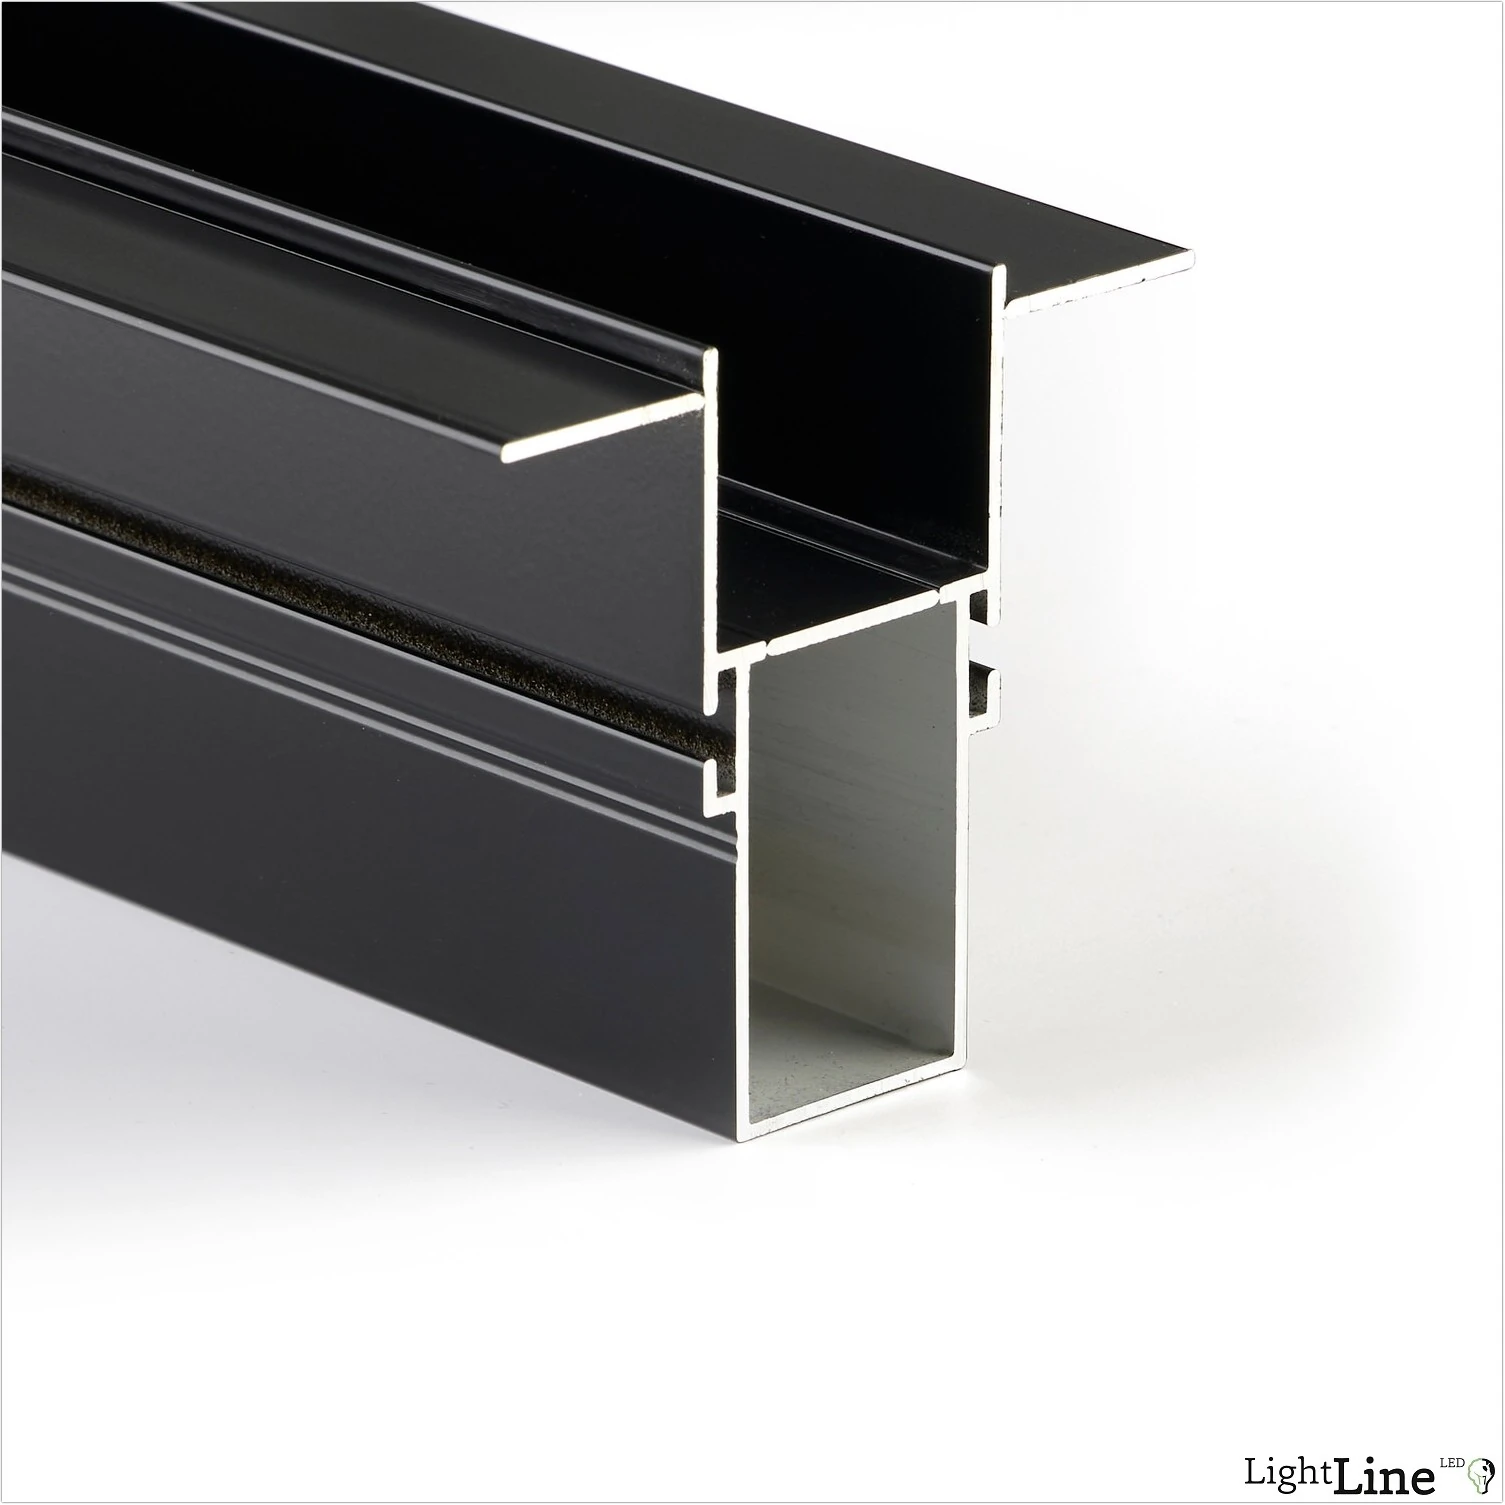
Driver profile with 3 mm wing
Technical space directly behind the facade line of light
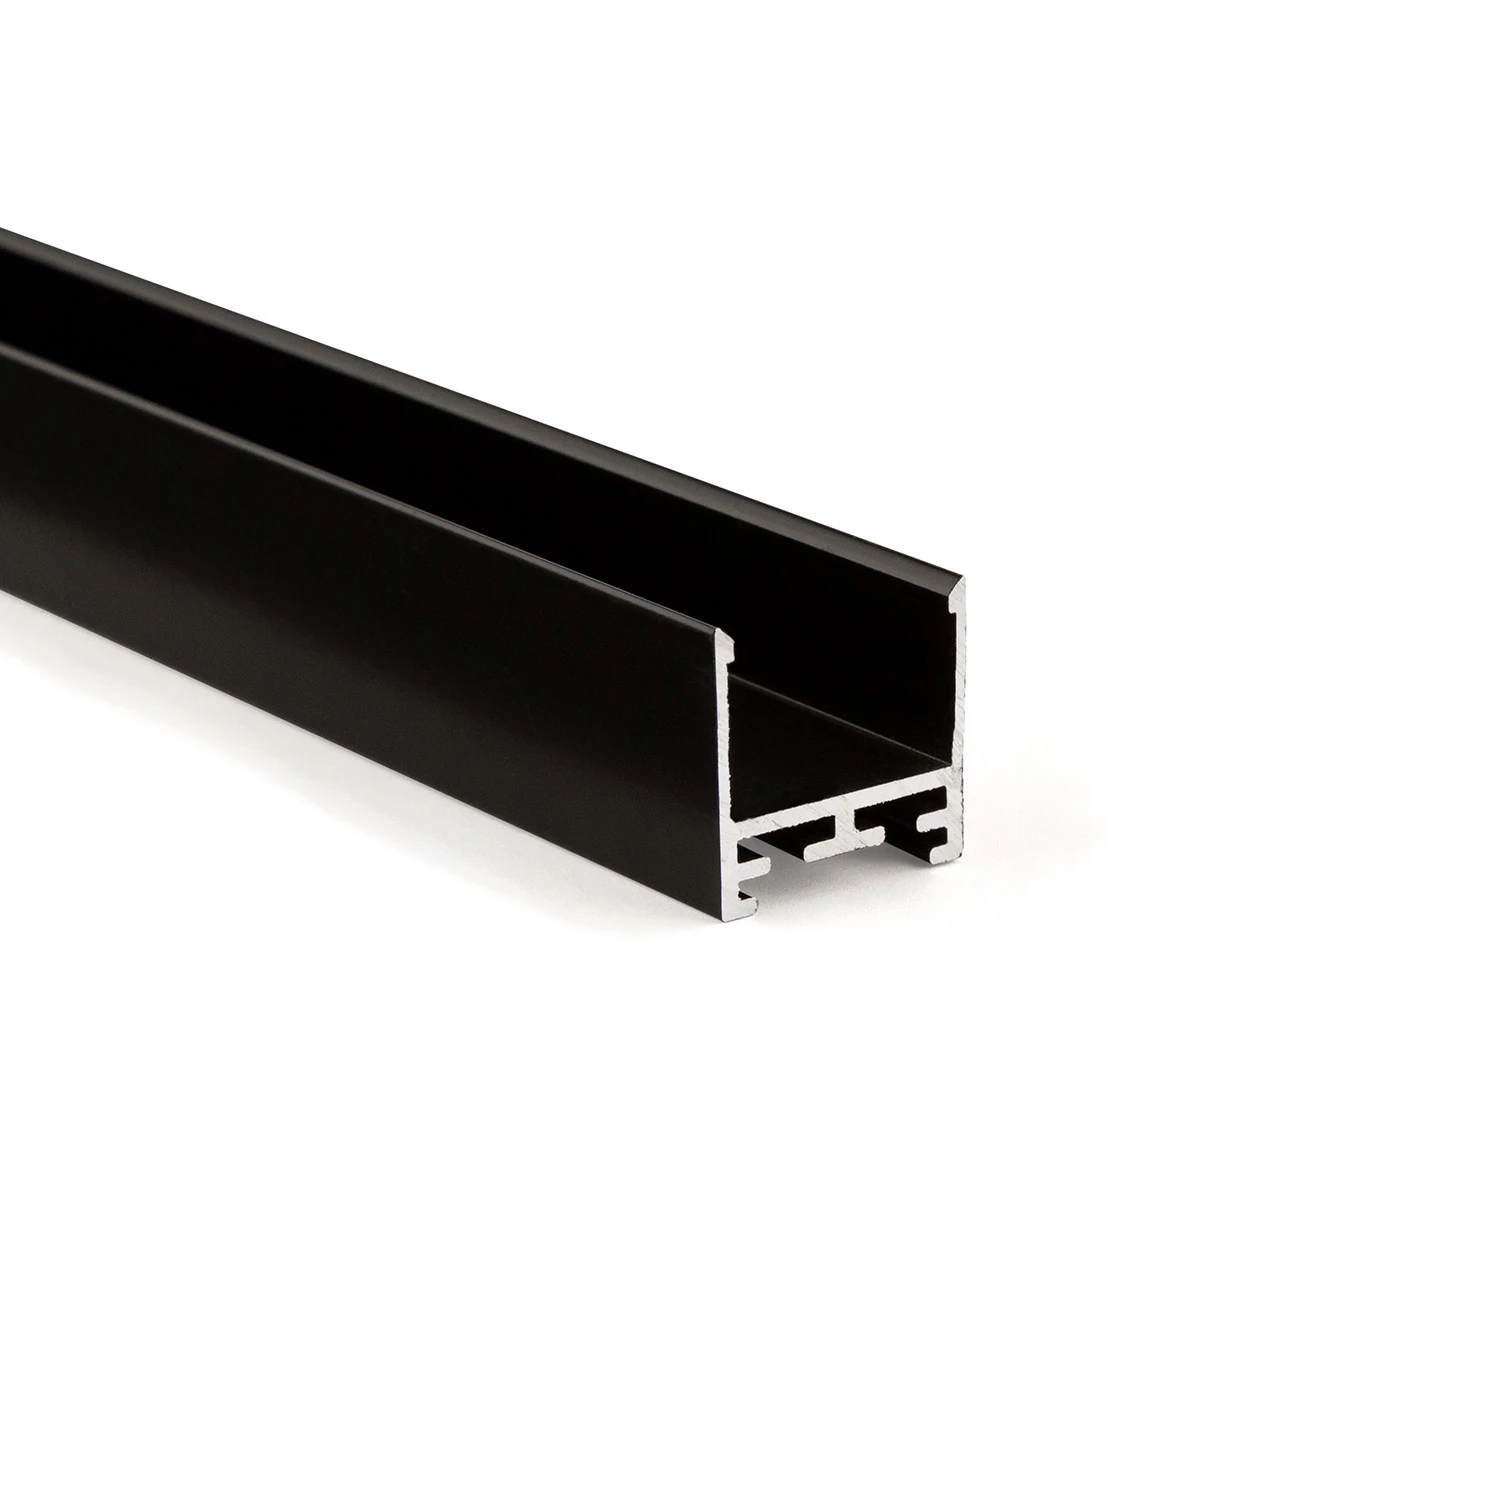
LL25 profile – the all-round visible profile
Consistent design language for recessed, surface-mounted and pendant installations
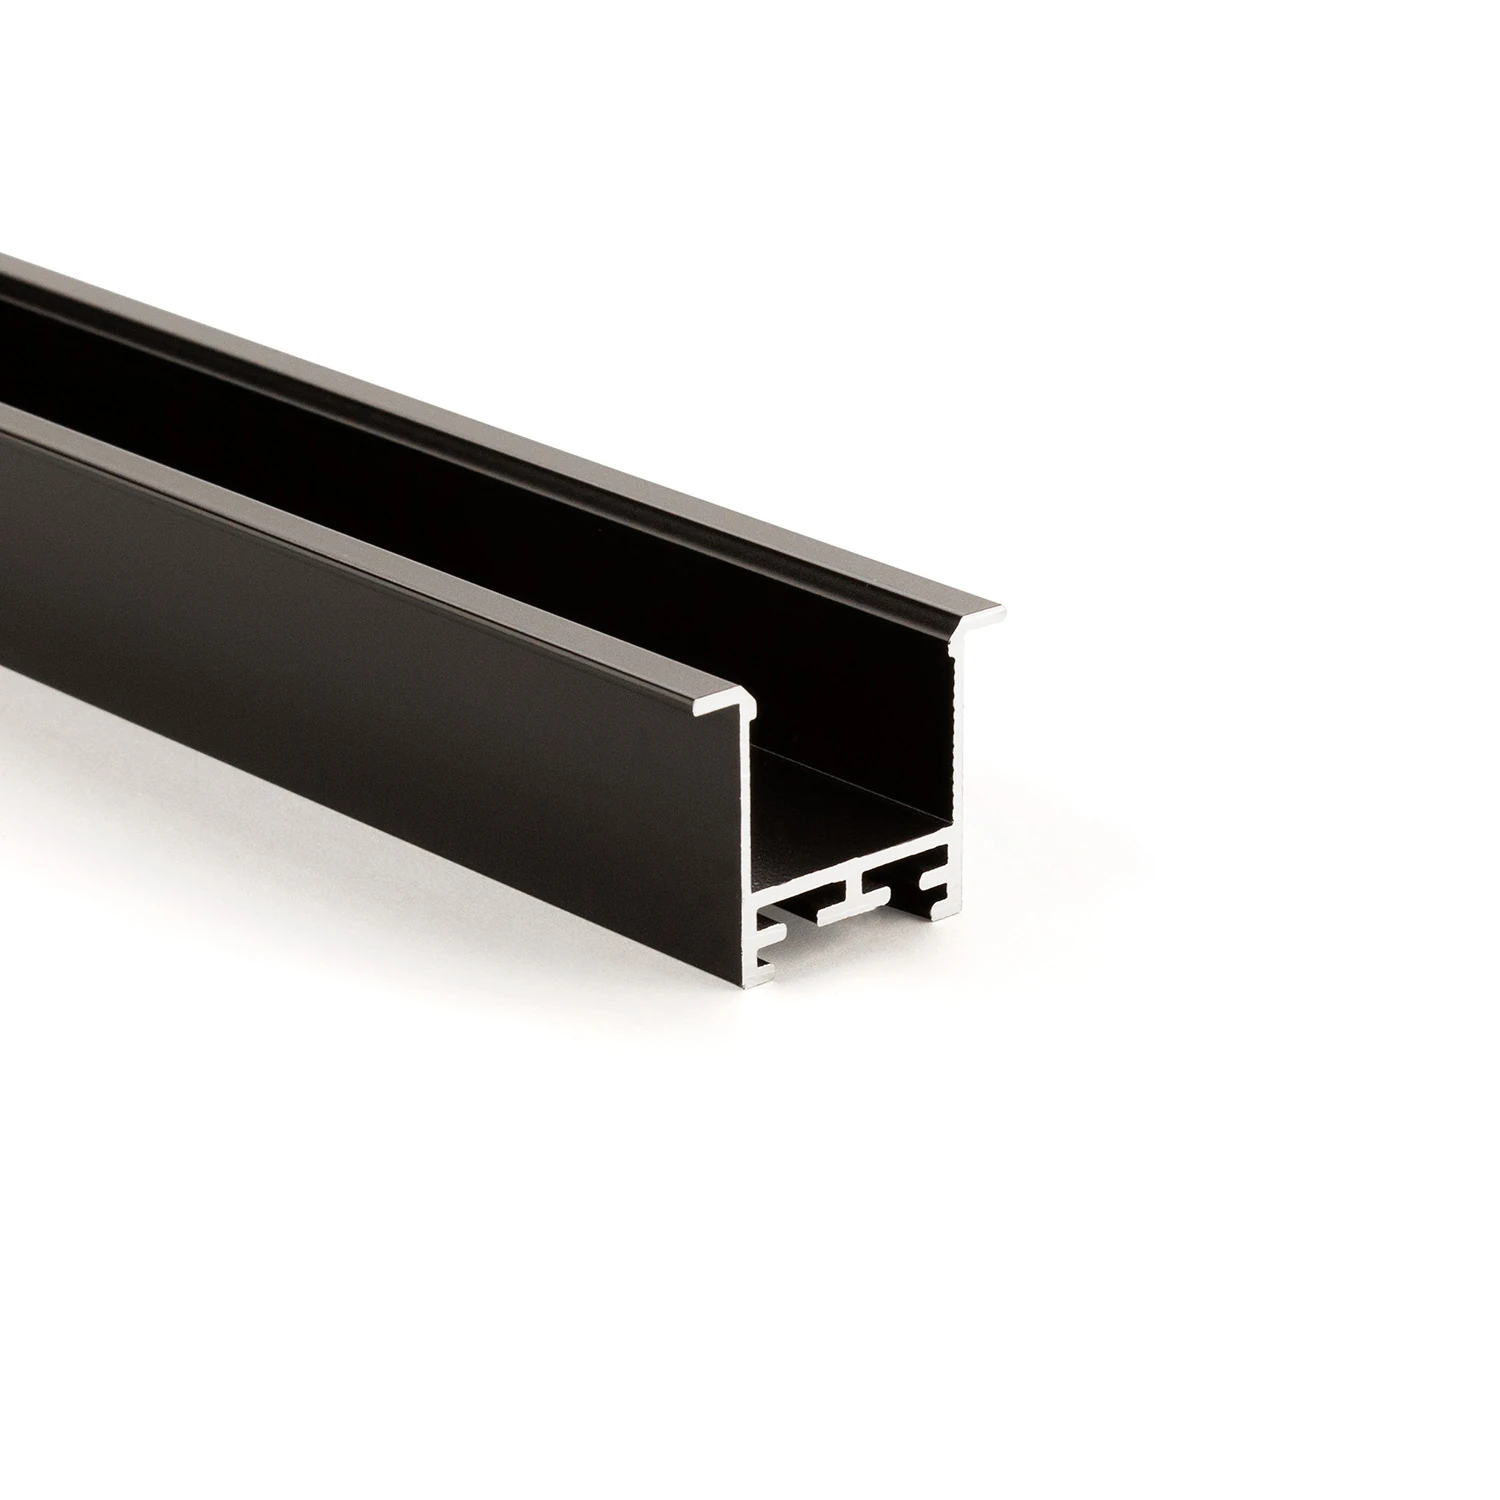
Recessed and visible profile LL35F
Visible aluminium edge covers the connection joint
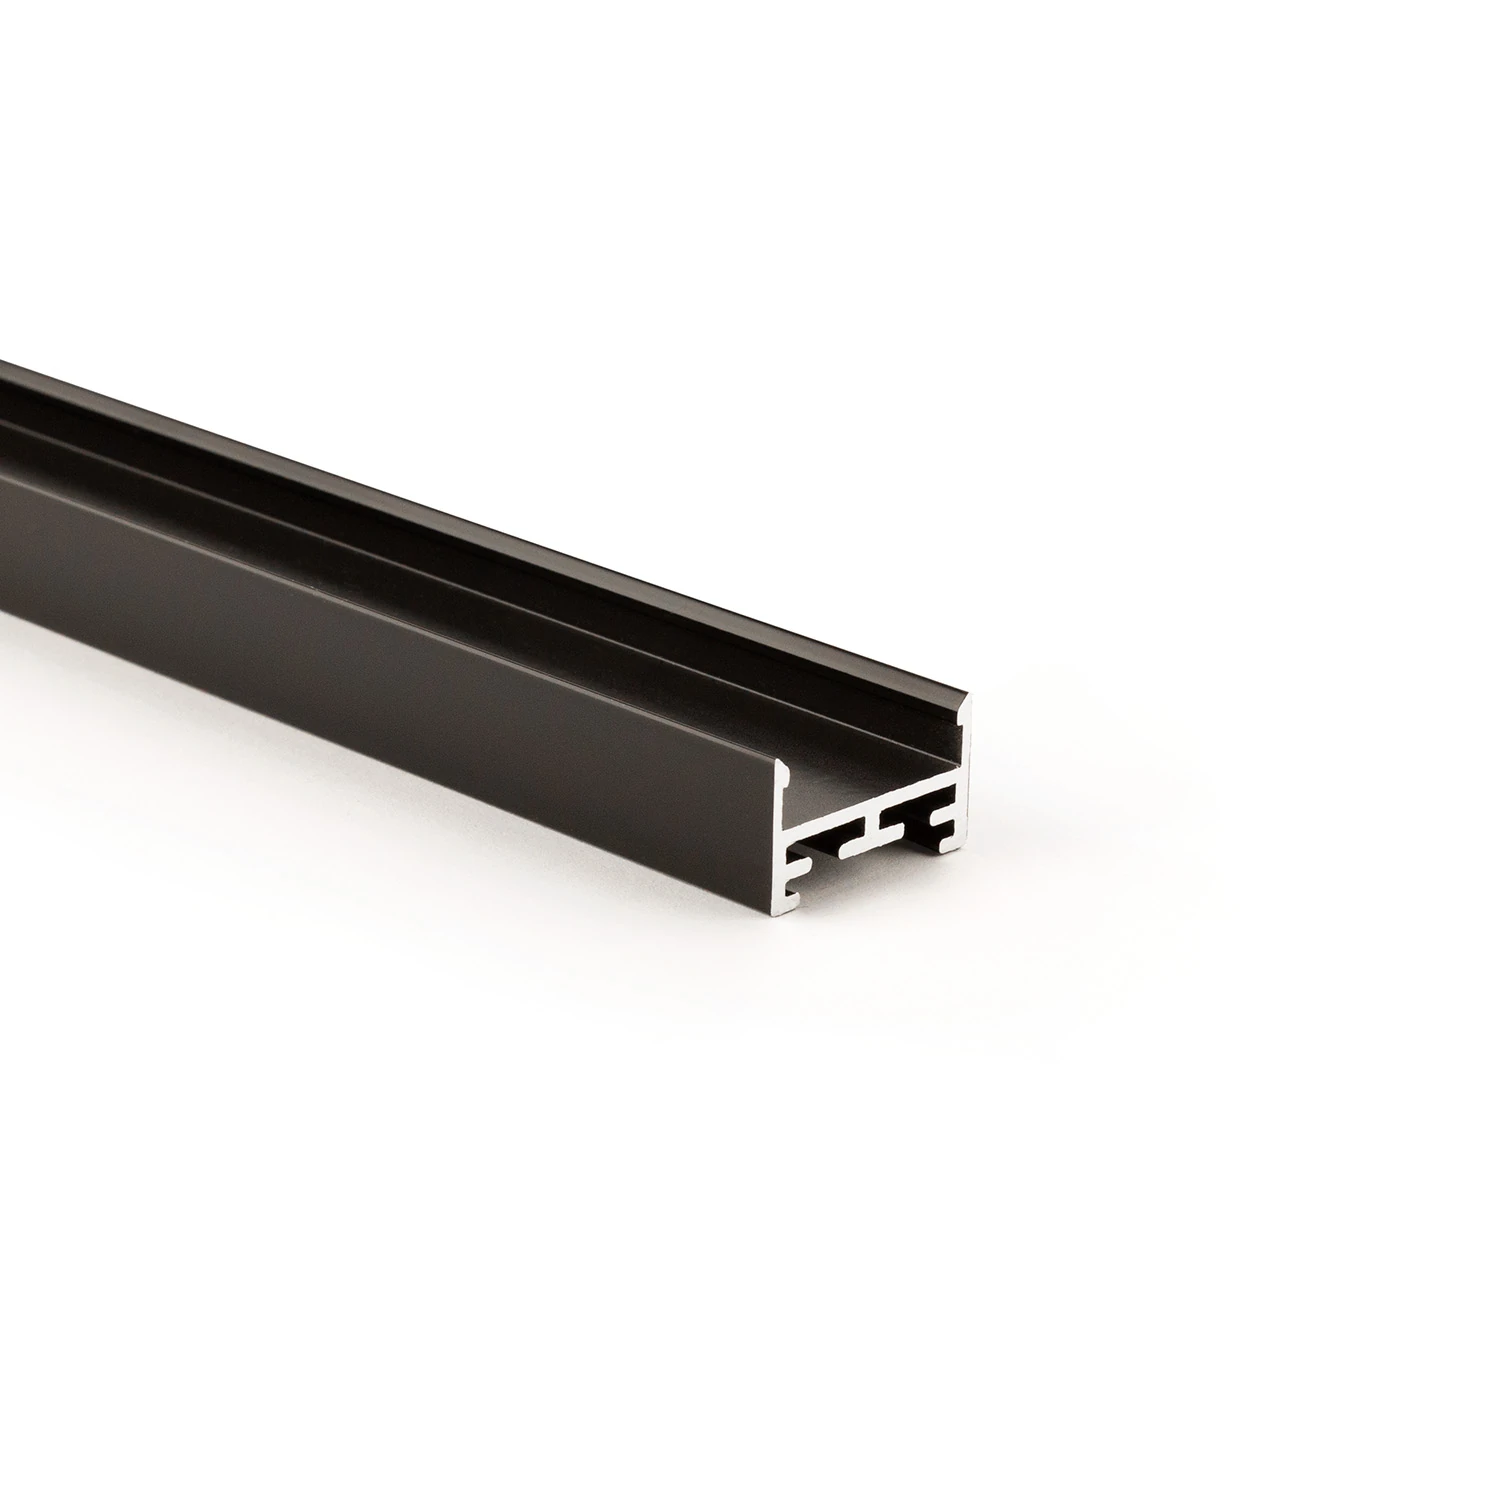
Visible profile LL2515
Compact aluminium body with sculptural V5 cover
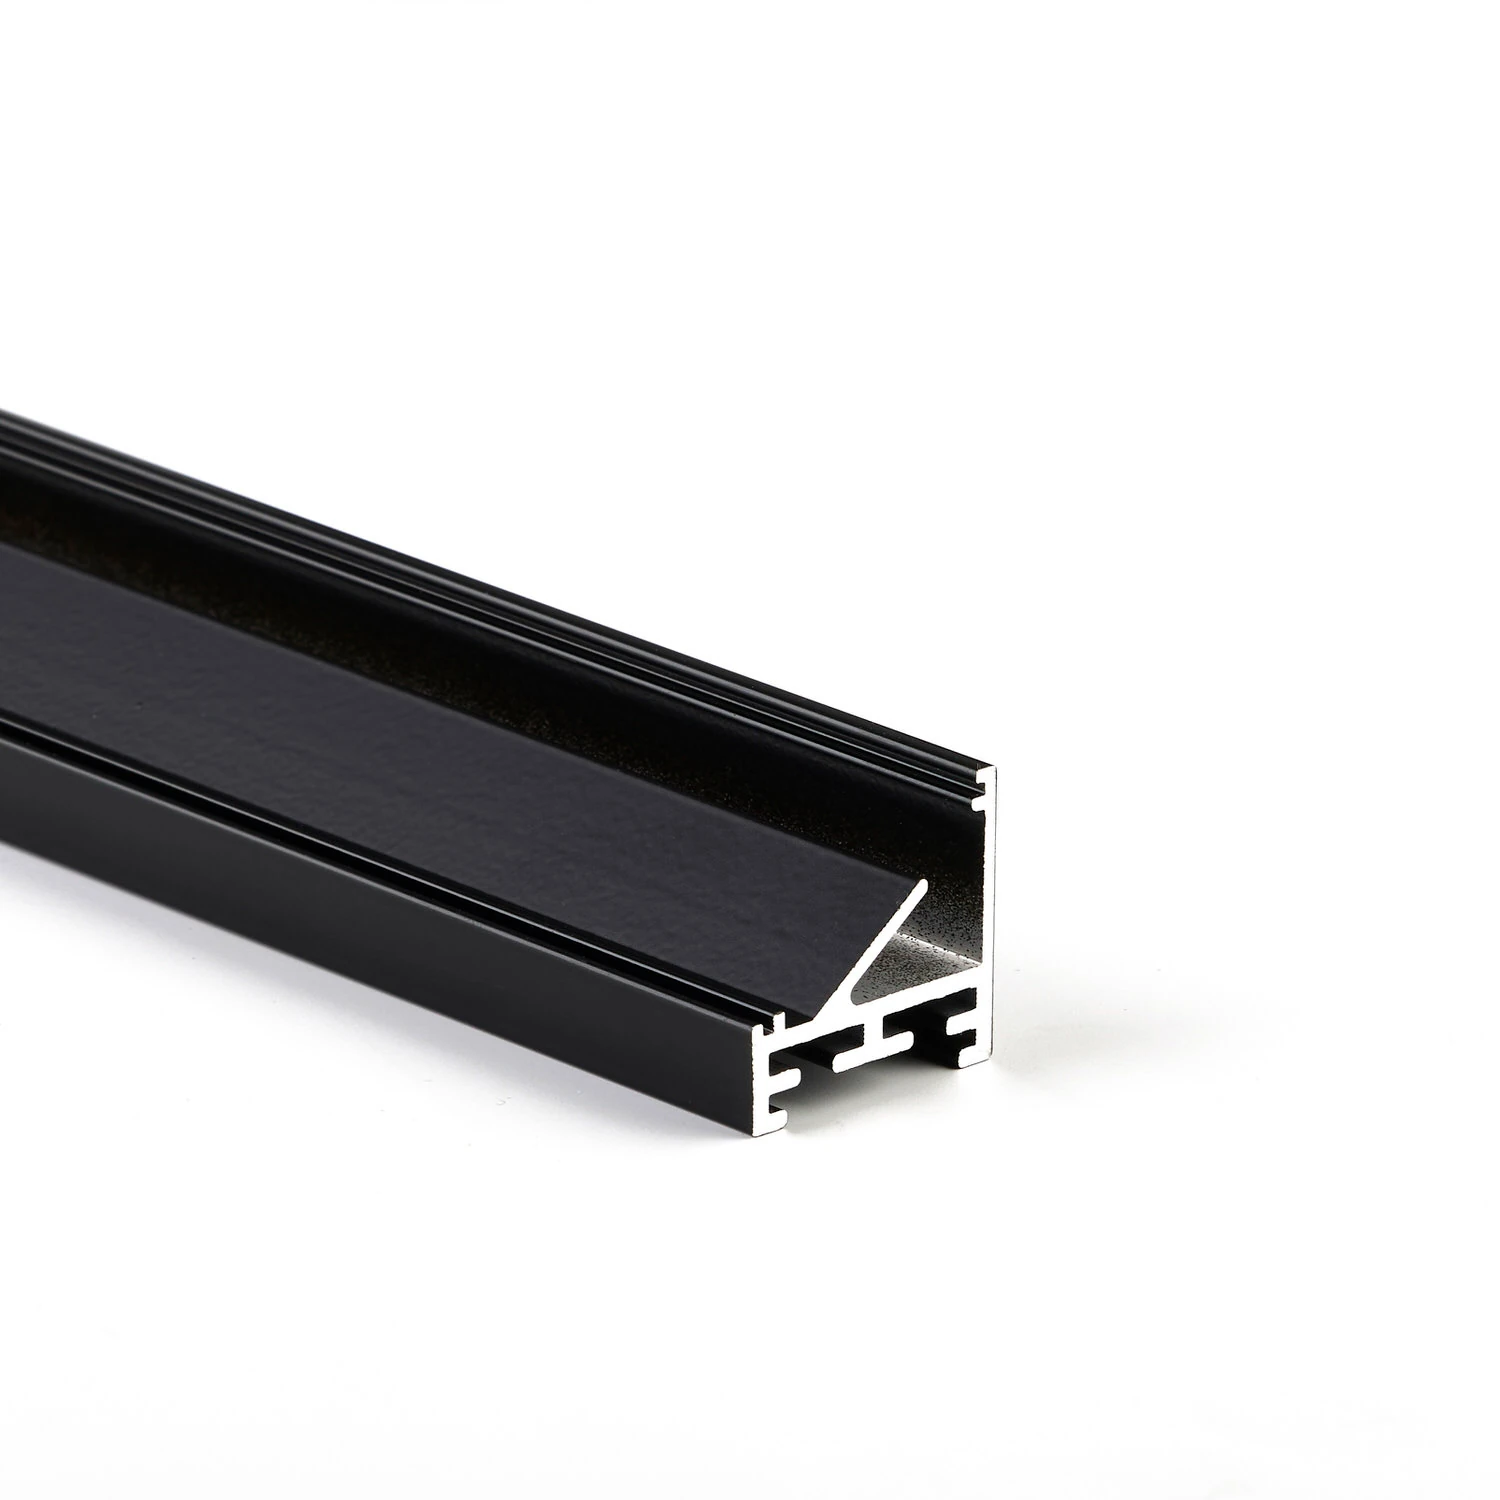
Corner visible profile LL2511E
45° inclined light-emitting surface for targeted aiming
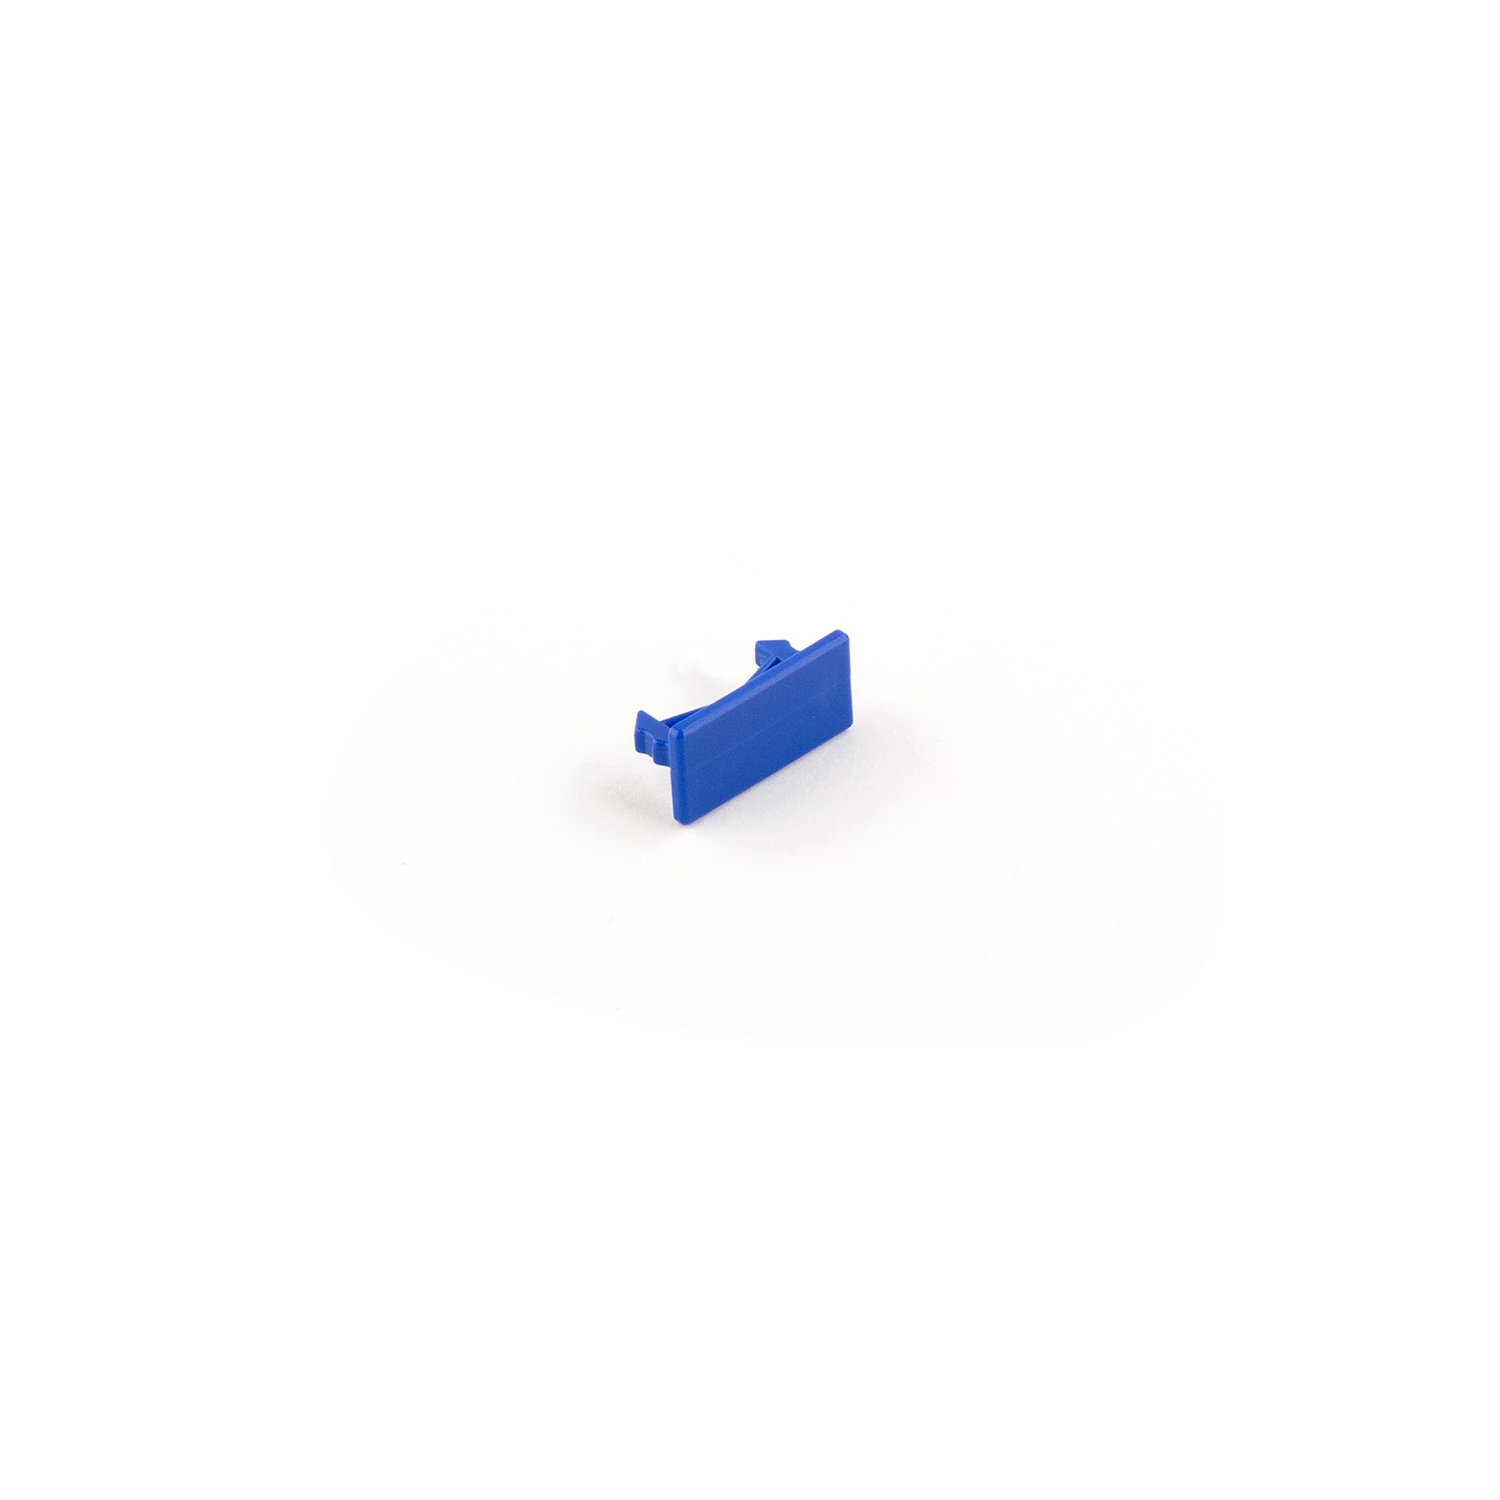
Mounting clips V1, V2 and V3
Height adjustment within the intended combination
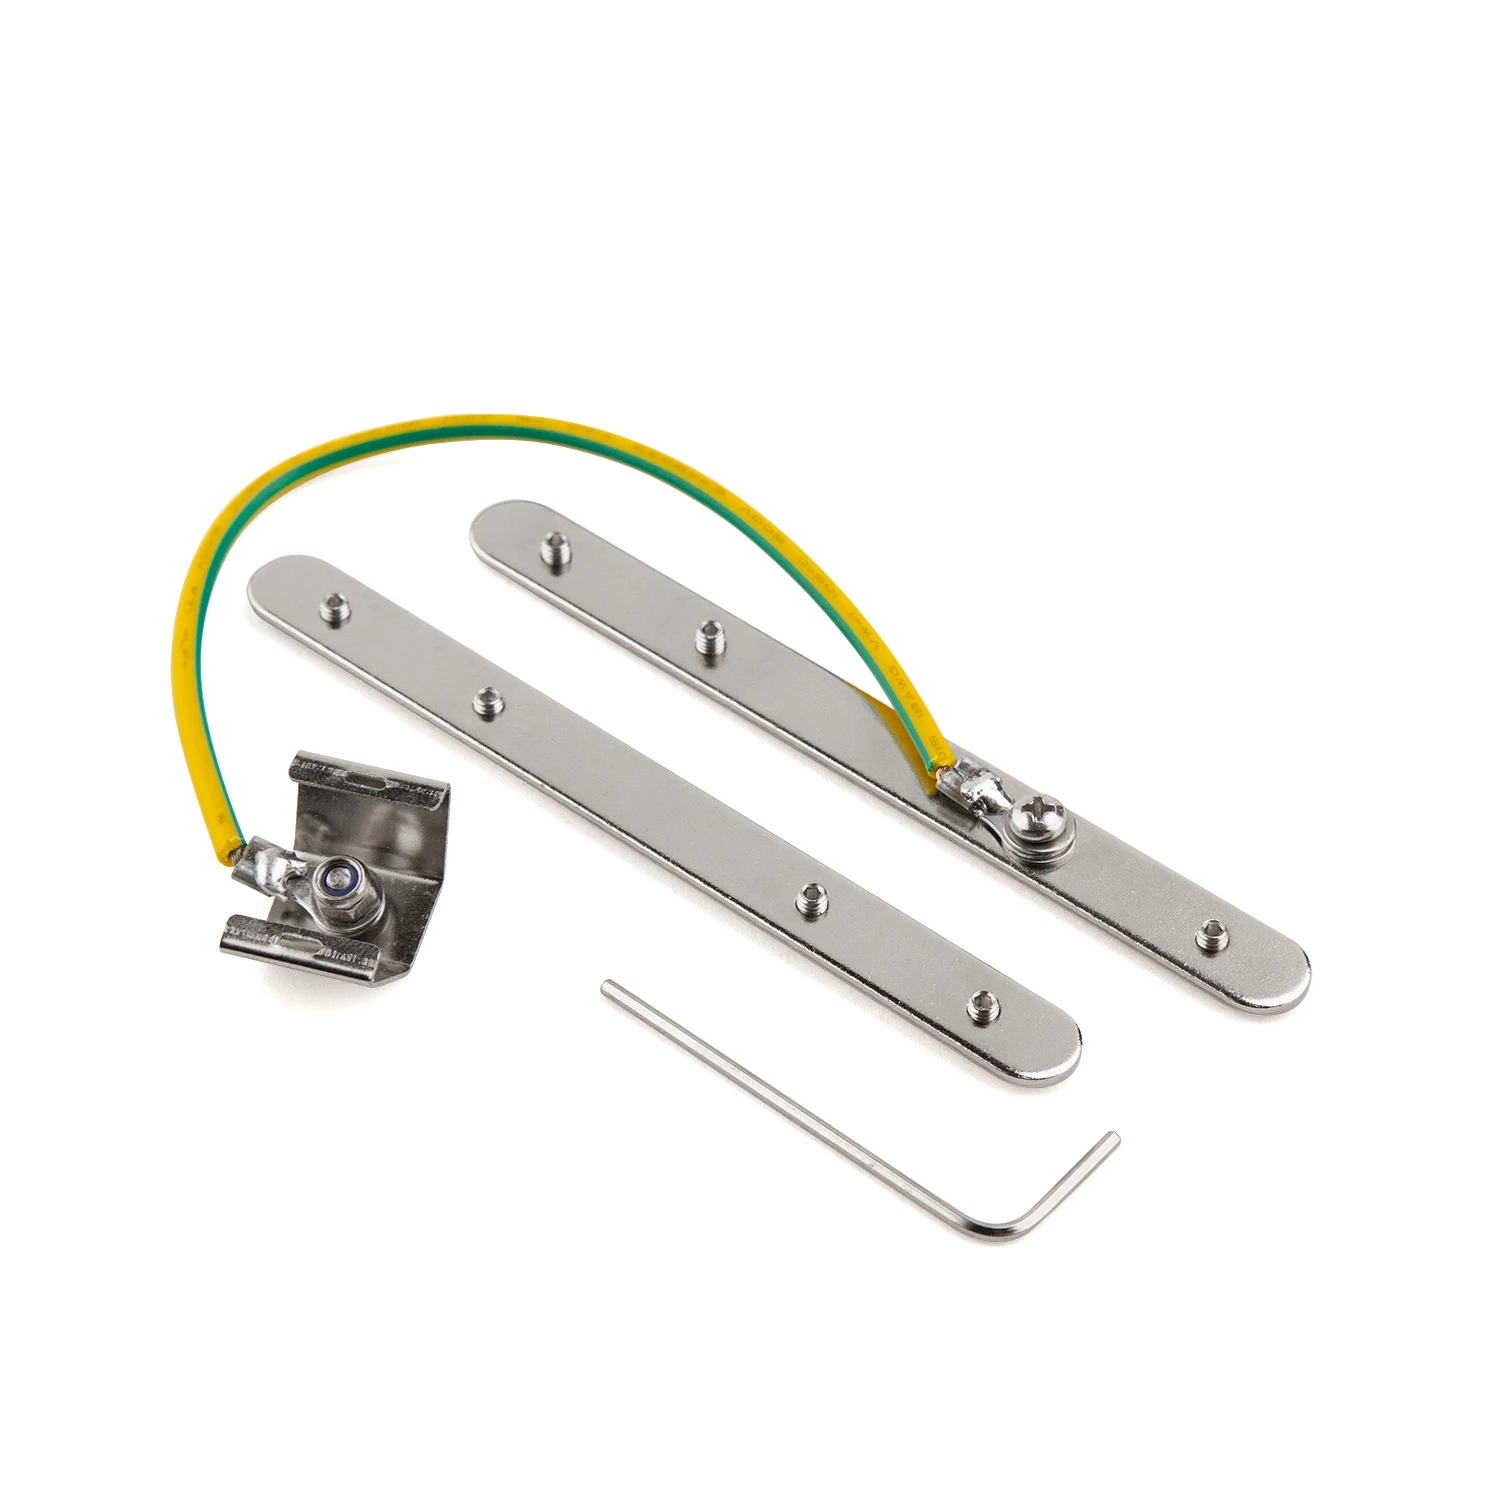
Fall protection for profiles with flange
Connecting and securing at the profile joint
Light line found.
We'll clarify the details together.
Building material, surface and desired lighting effect set the direction. MPW supports you with the right system version and the next steps.
More possibilities for your architecture.
 09
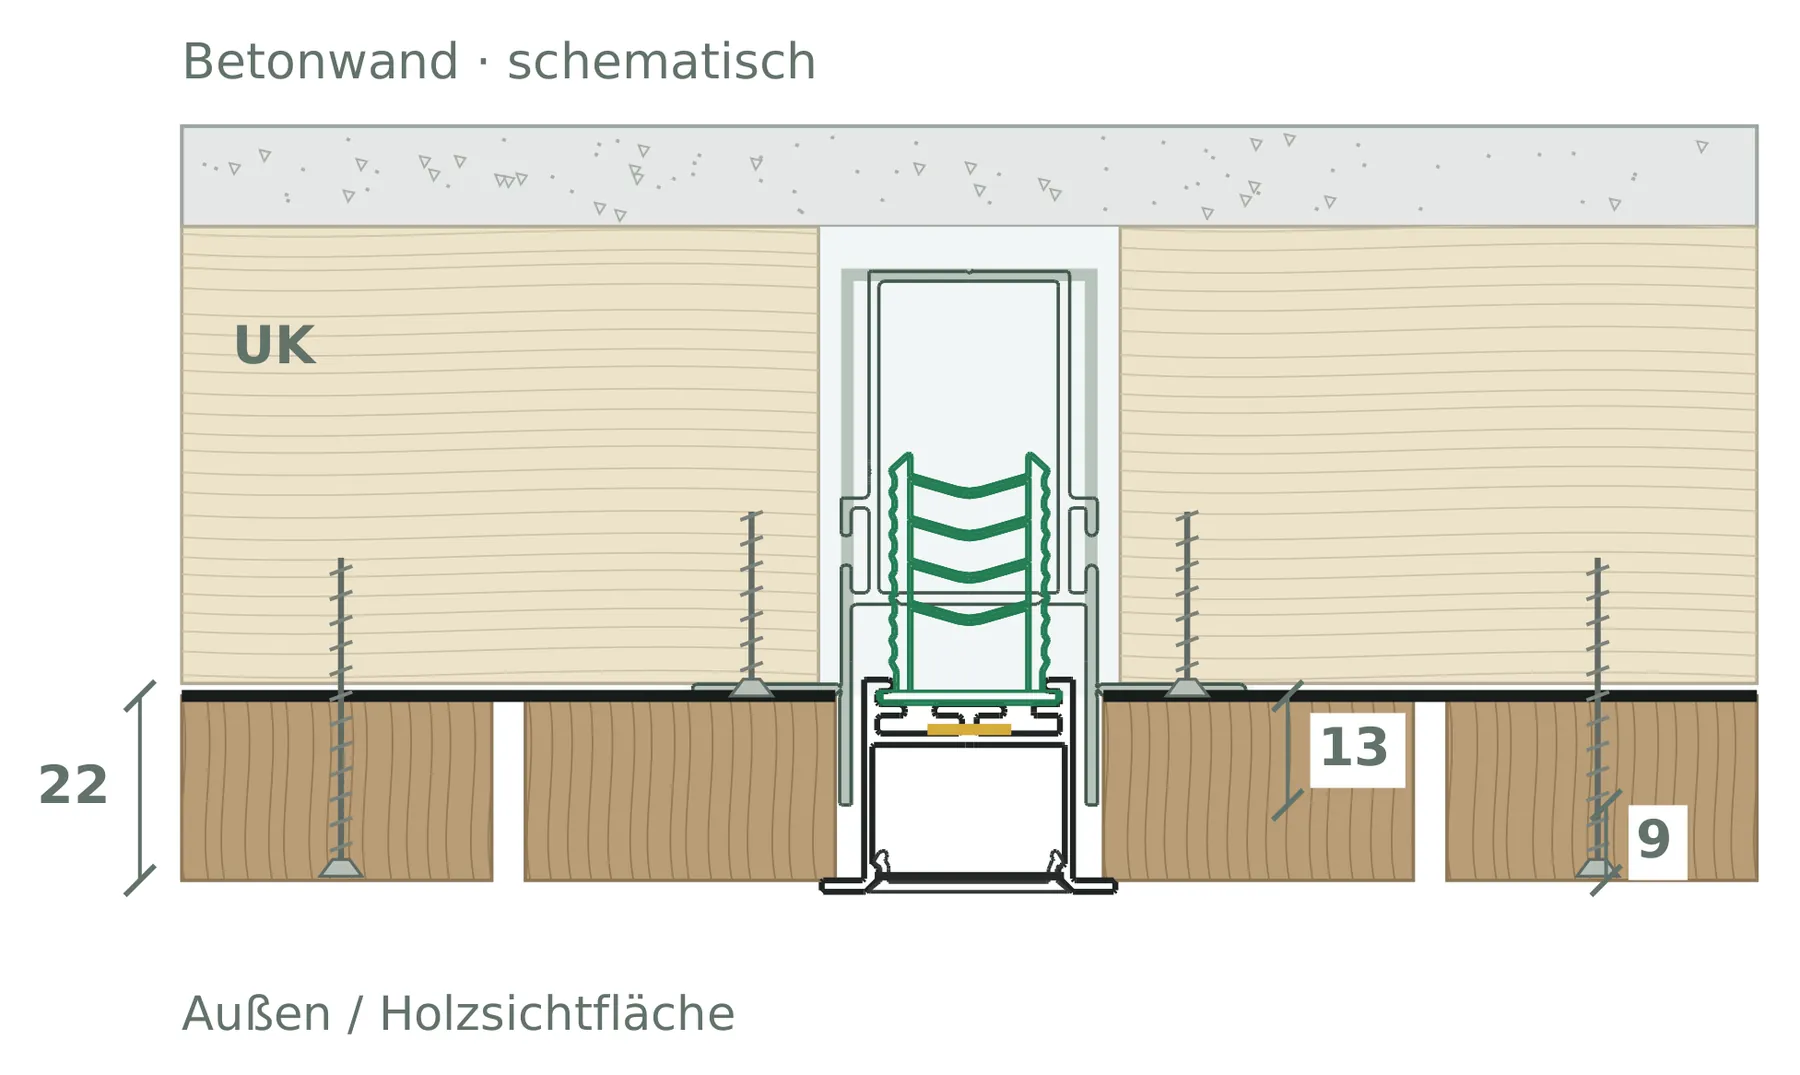
Timber facade / ventilated rainscreen
Three ways of installing light in the rainscreen timber façade.
 10
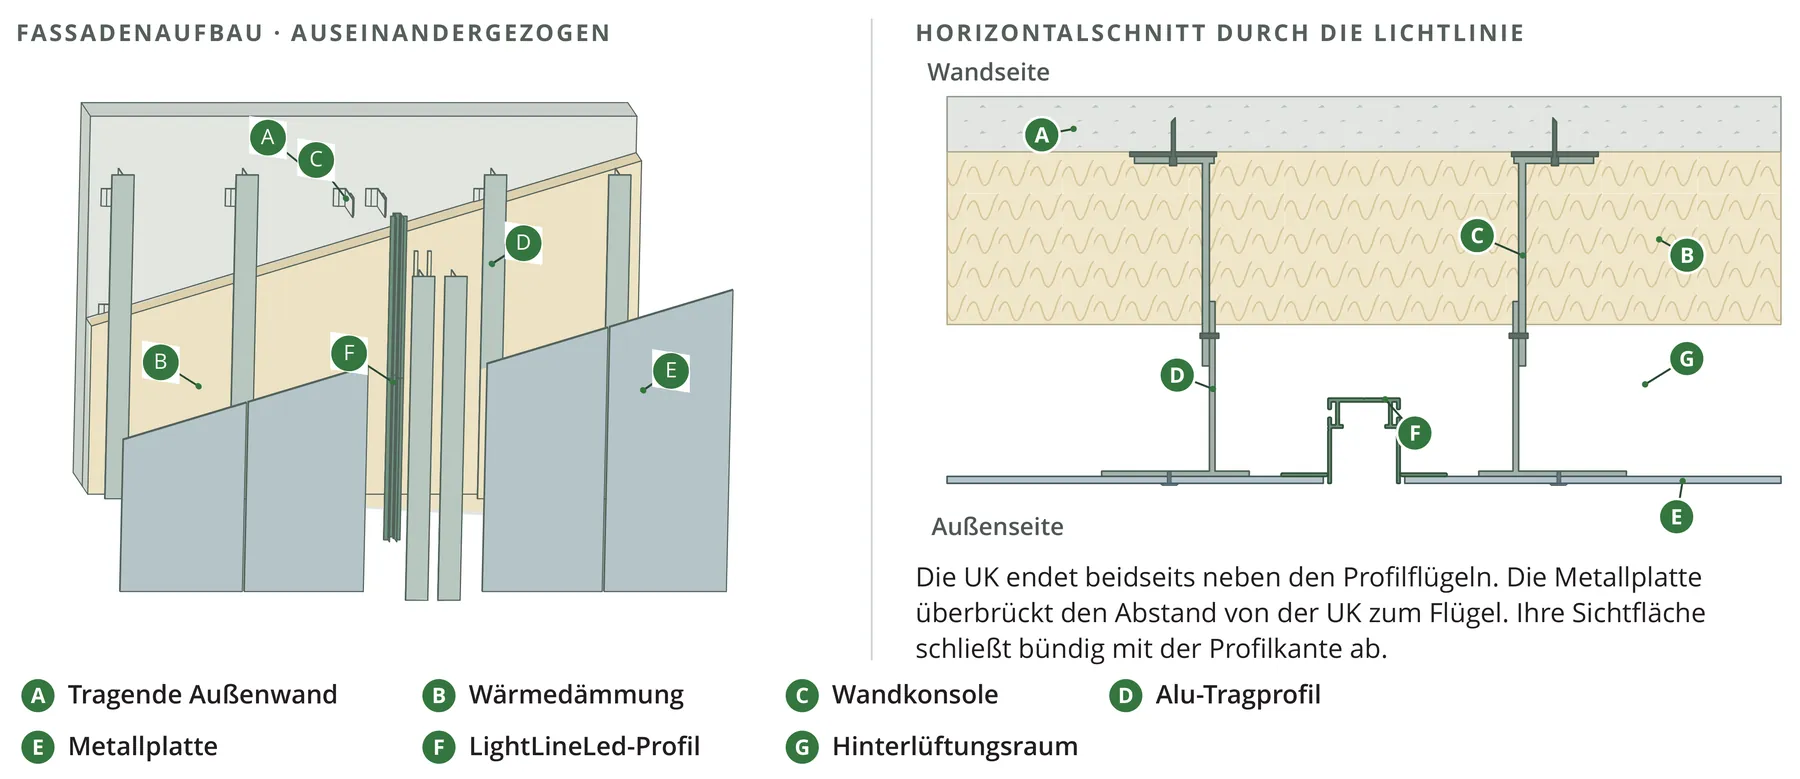
Metal facade / ventilated cladding
Profile connection, fixing and material movement in the metal facade build-up.
 11
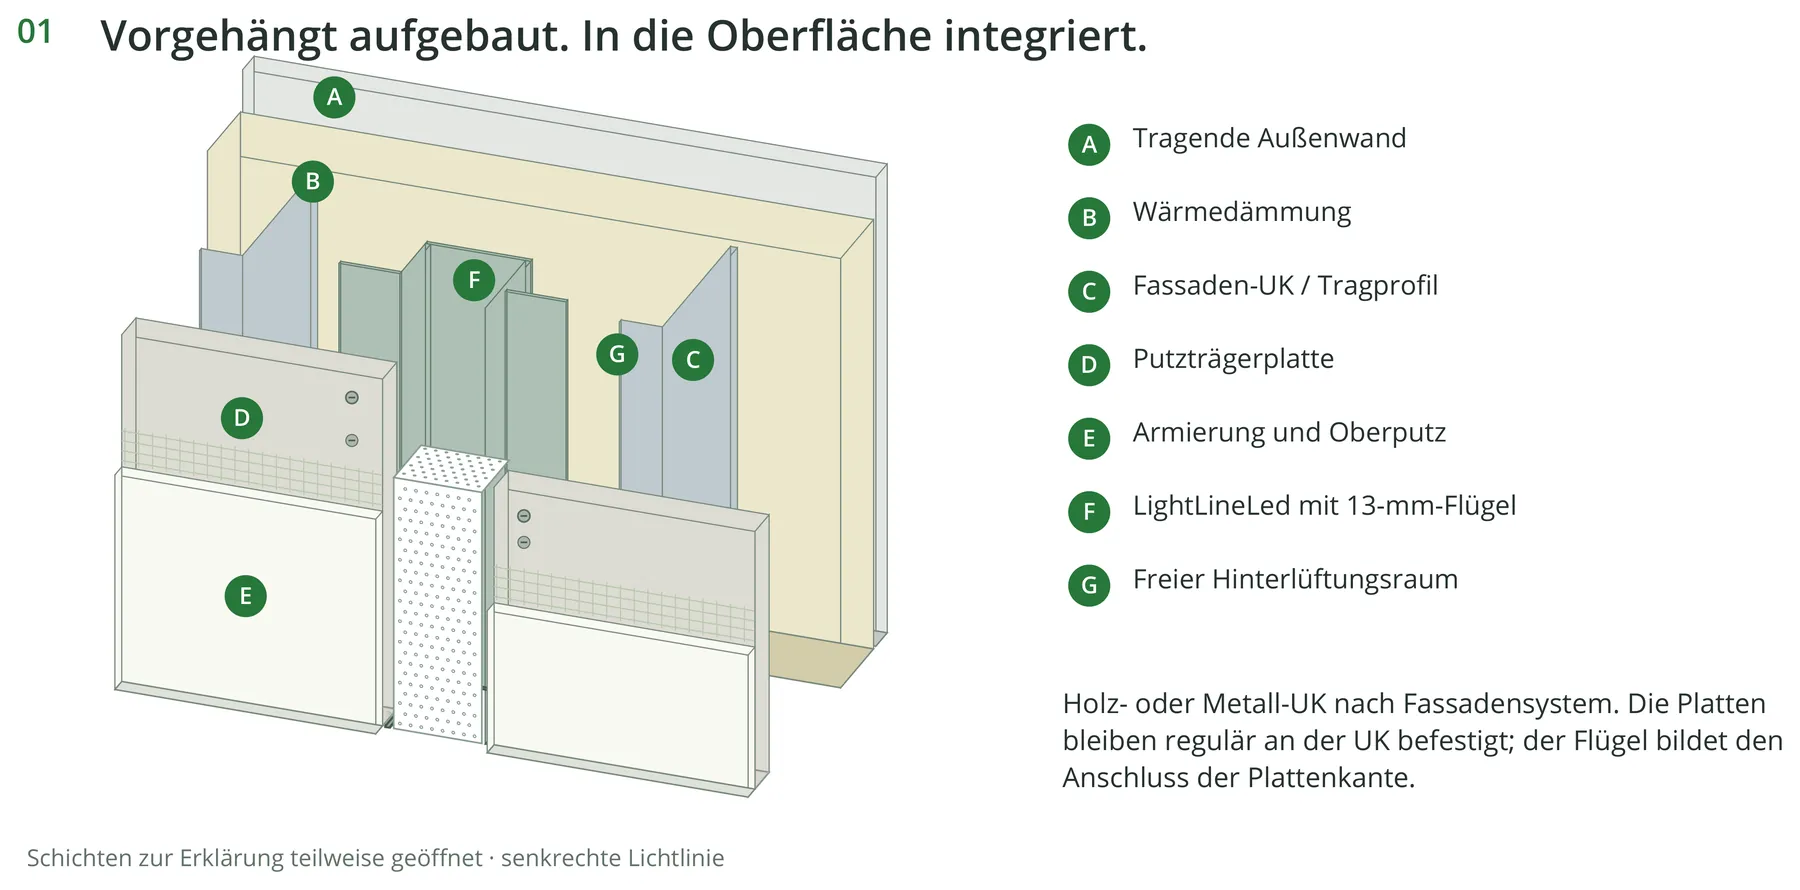
Plaster-base facade, stone & ceramic
Plaster base boards, stone or ceramic – with a matched visible joint.
The solution. Experienced in the room.
Light lines in the finished room: the images show layout, integration and light effect. Open an image to enlarge the full shot.